Keri Huber logo

8665 E Bridgeport Bay CircleMount Dora, FL 32757Price: $509,000

  • Price: $509,000
  • Est. Mortgage of $/month
  • 1 Day on Market
$
$
%
$/month over payments
Federal 30-year interest rate: 6.58% last updated on Jul 23, 2026
* All Figures are estimates. Check with your bank or proposed mortgage company for actual interest rates.
This product uses the FRED® API but is not endorsed or certified by the Federal Reserve Bank of St. Louis.
  • $509,000List Price
  • 3Bedrooms
  • 2Bathrooms
  • 0.16Acreage
  • 2,084Square Feet

Ask A Question

Listing Tools

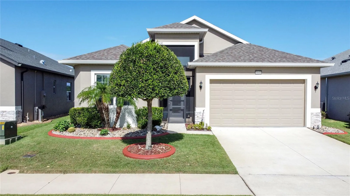
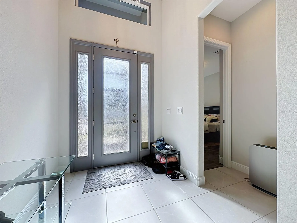
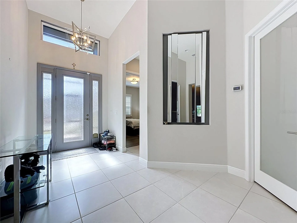
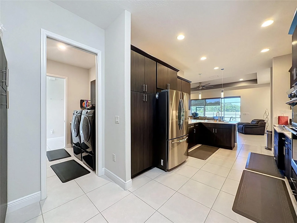
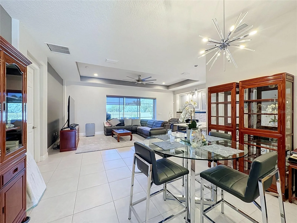
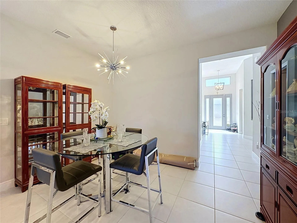
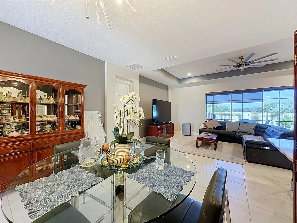
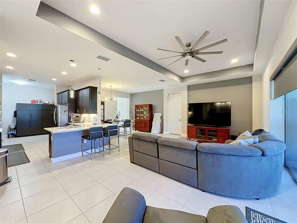
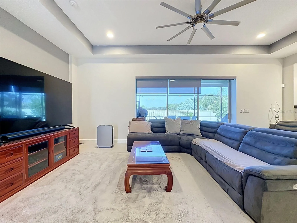
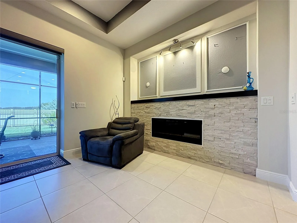
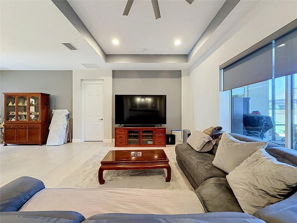
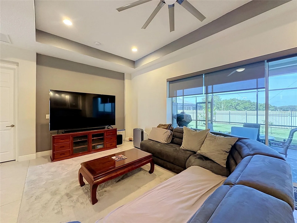
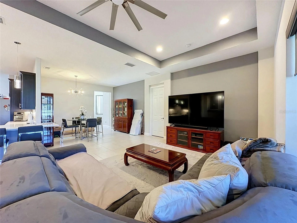
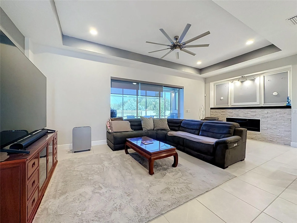
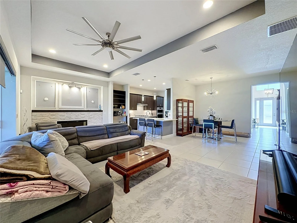
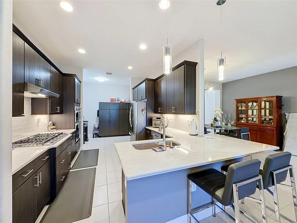
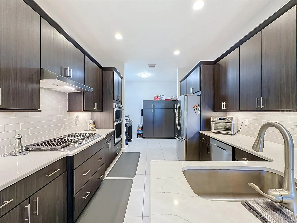
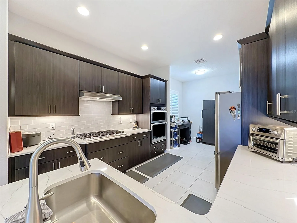
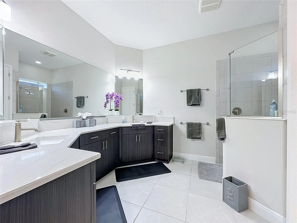
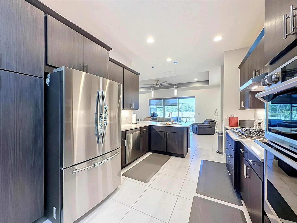
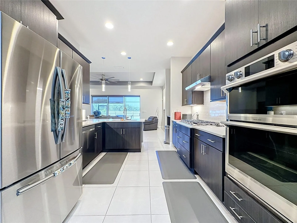
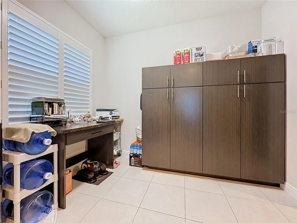
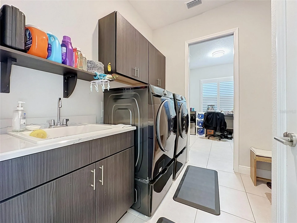
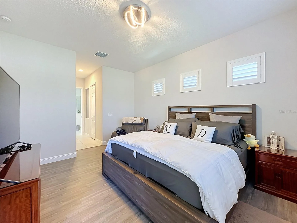
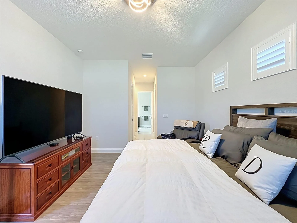
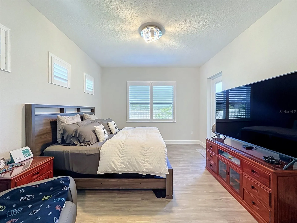
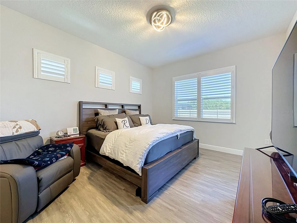
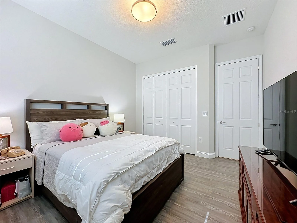
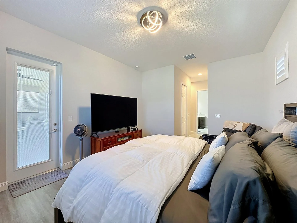
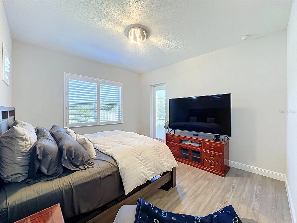
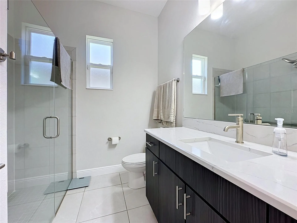
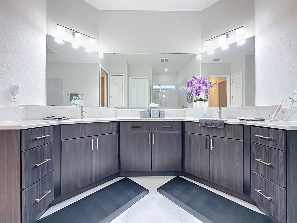
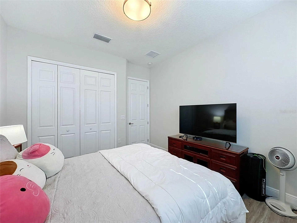
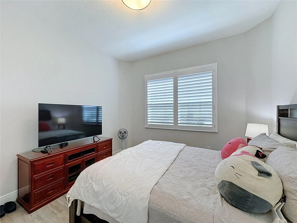
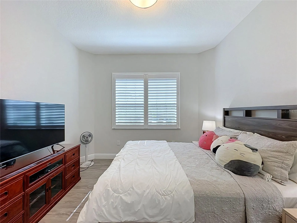
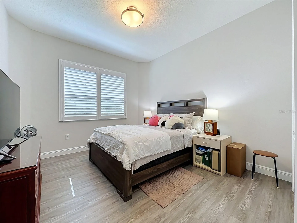
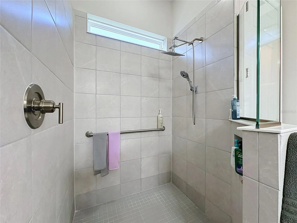
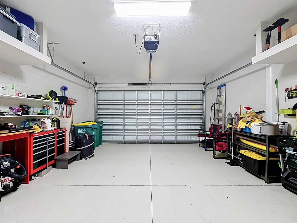
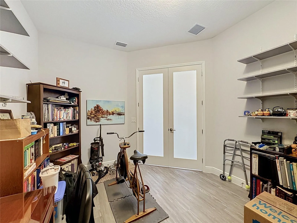
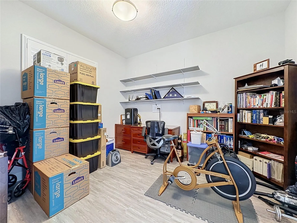
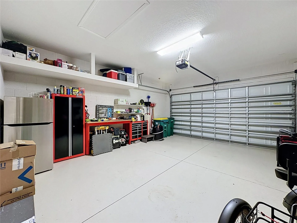
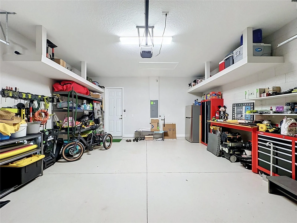
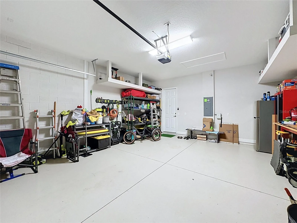
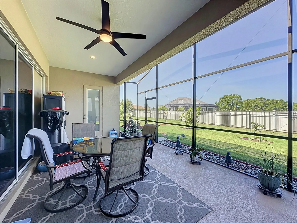
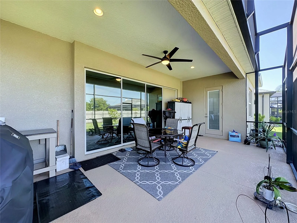
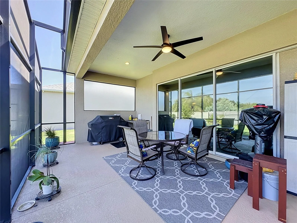
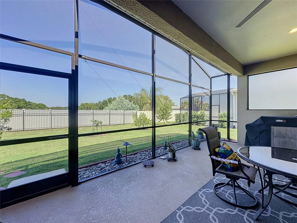
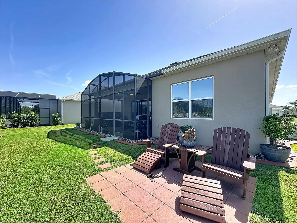
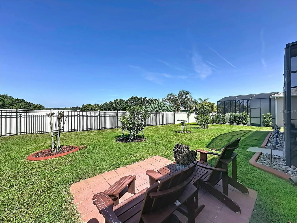
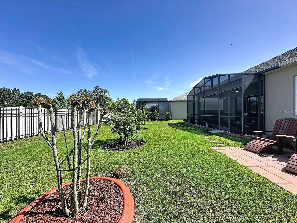
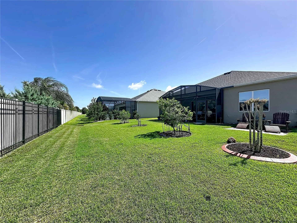
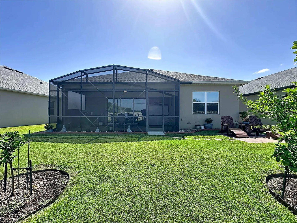
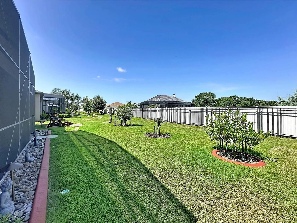
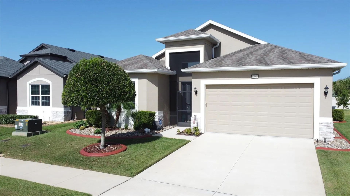
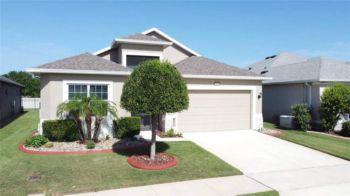
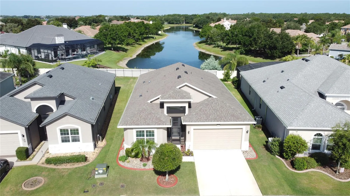
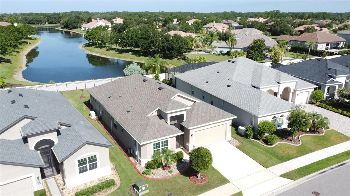
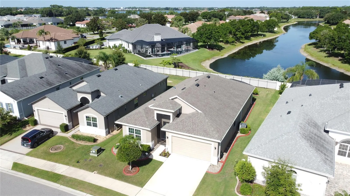
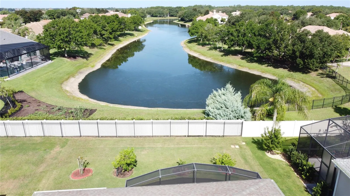
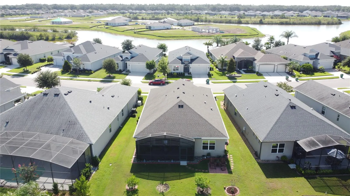
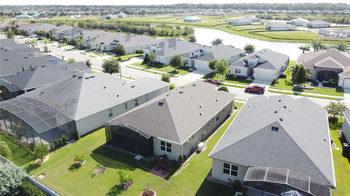
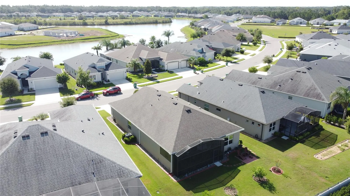
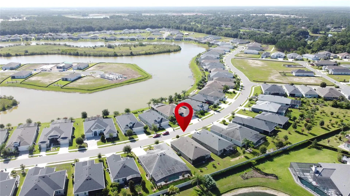
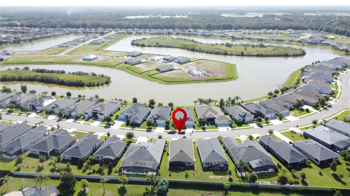
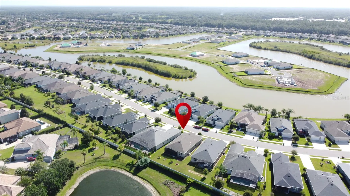
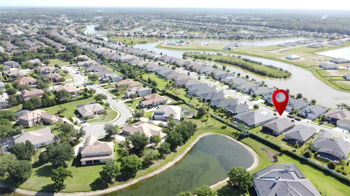
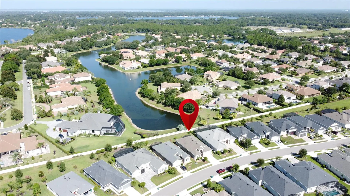
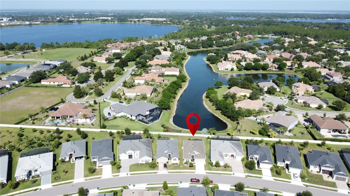
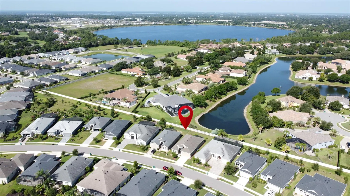
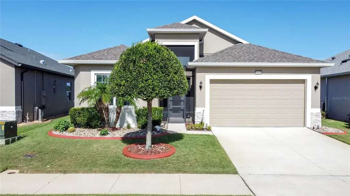
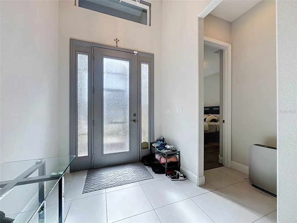
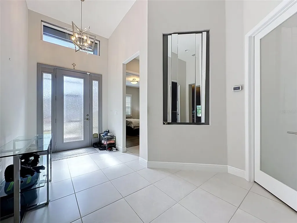
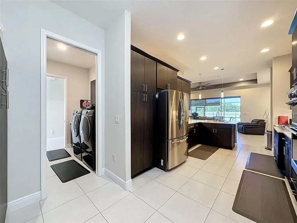
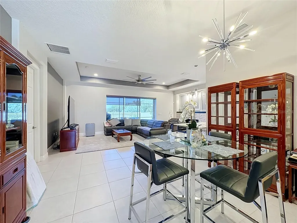
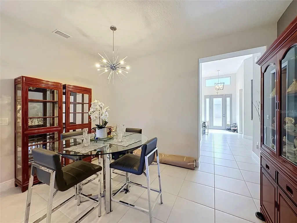
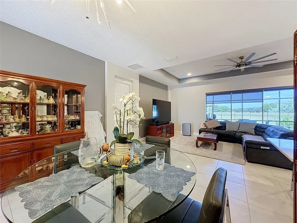
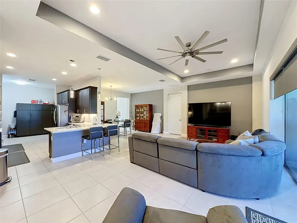
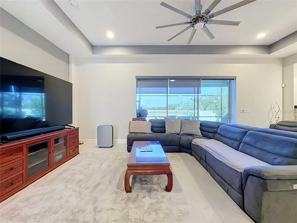
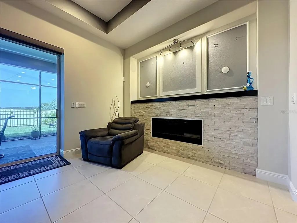
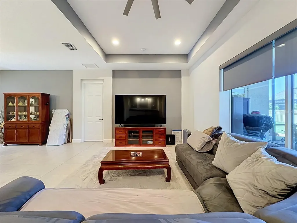
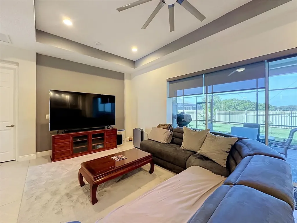
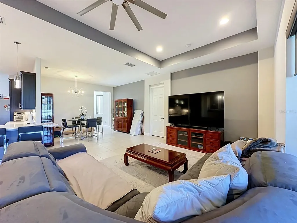
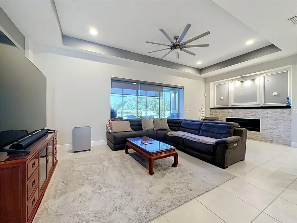
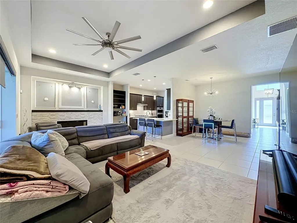
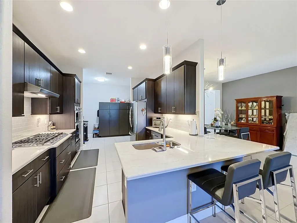
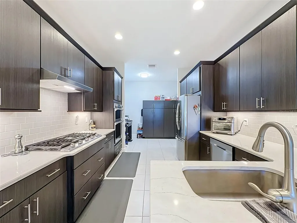
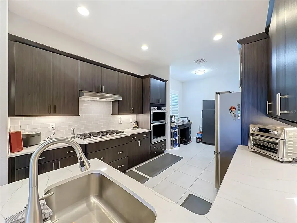
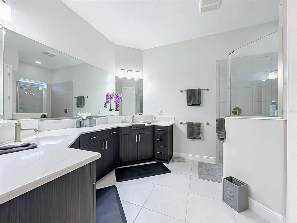
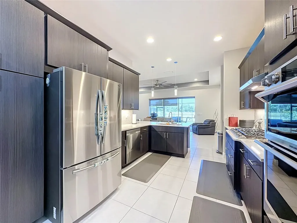
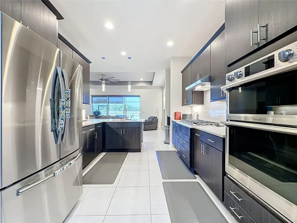
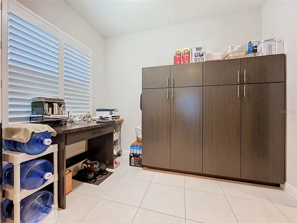
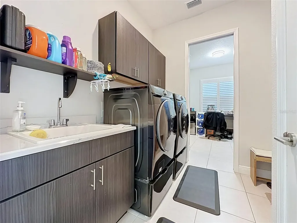
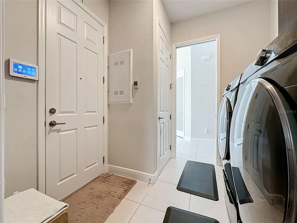
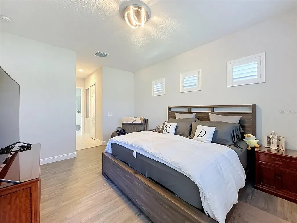
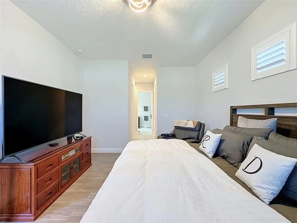
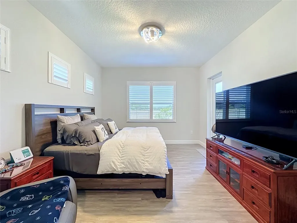
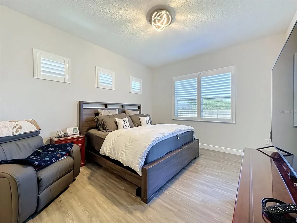
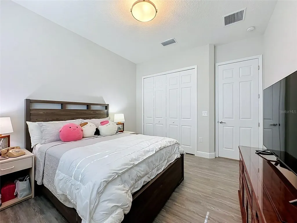
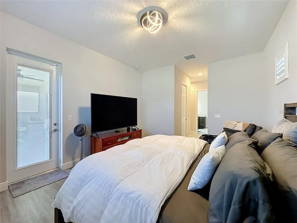
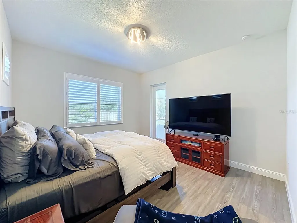
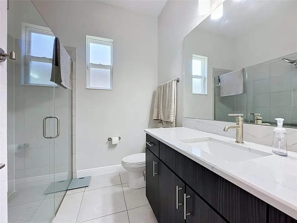
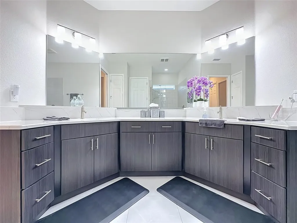
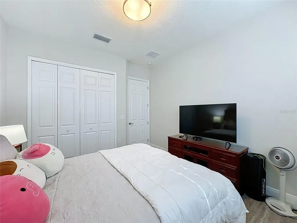
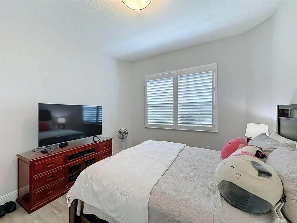
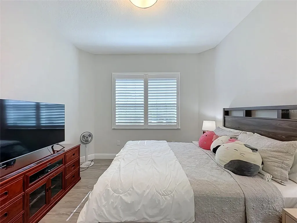
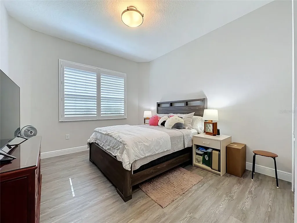
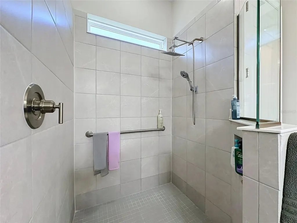
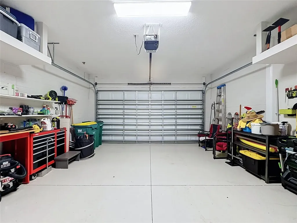
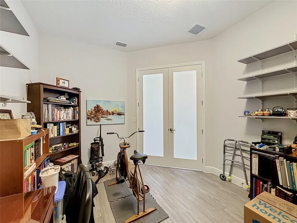
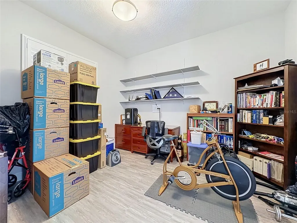
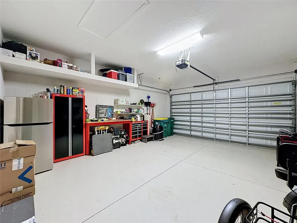
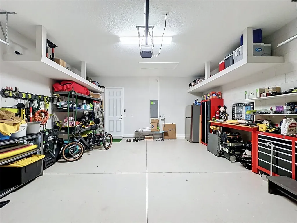
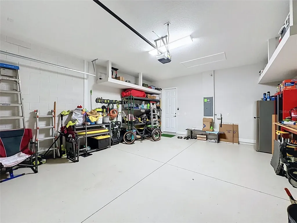
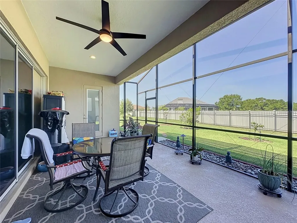
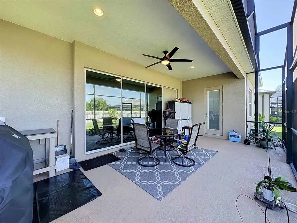
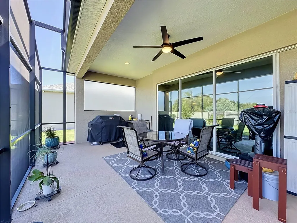
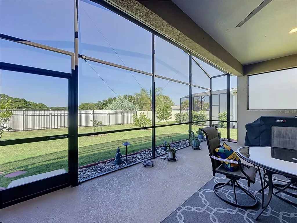
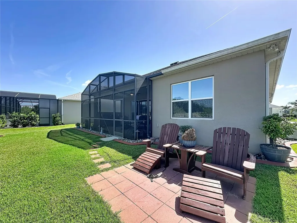
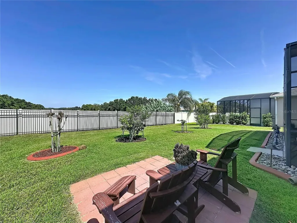
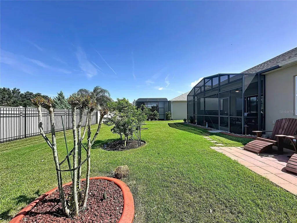
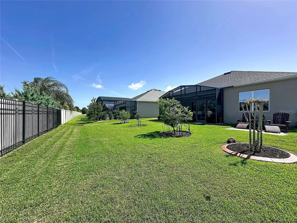
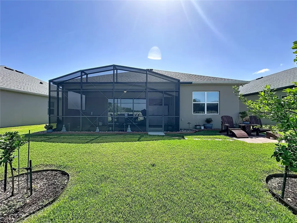
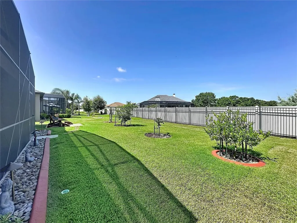
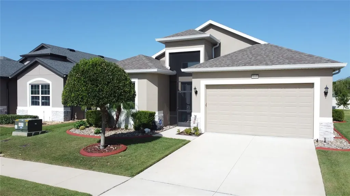
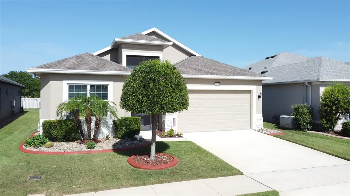
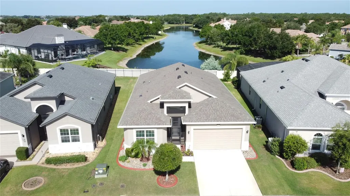
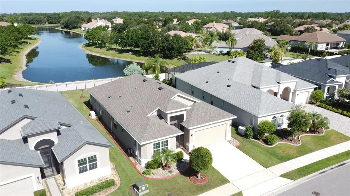
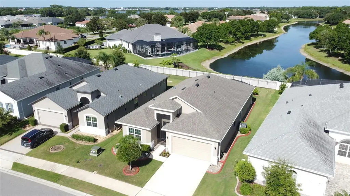
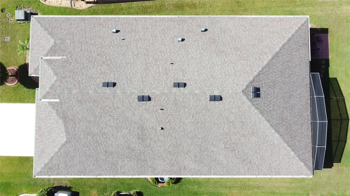
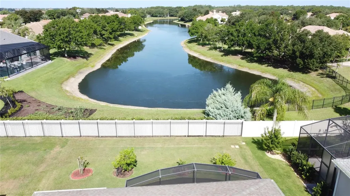
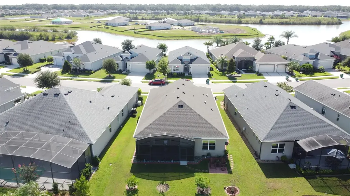
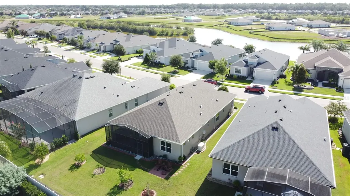
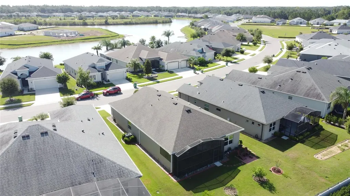
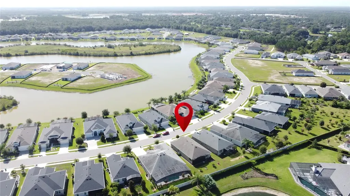
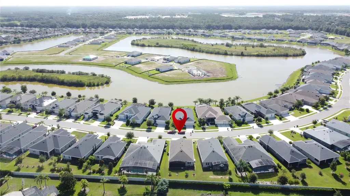
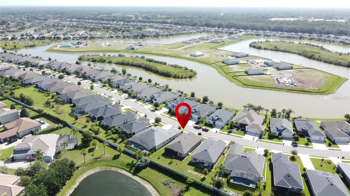
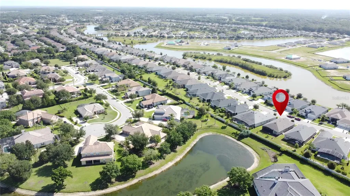
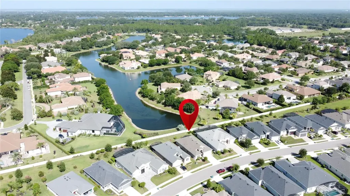
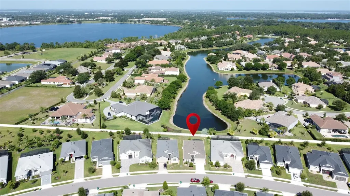
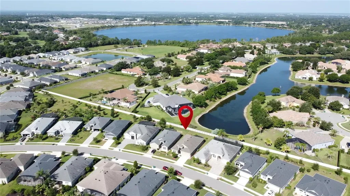
WELCOME to the BEAUTIFUL LAKES OF MT DORA!! This beautiful gated active 55+ community is what you have been waiting for. This 6 yr old Granda model by Medallion Home builder features an OPEN FLOOR PLAN, 2 bedrooms plus Den/Office. 2 car garage. Located on a premium lot, with no rear neighbors for privacy. Beautiful private backyard to escape into with beautiful landscaping and fruit trees. A cocktail tree and pineapple/orange tree. This community offers everything you are wishing for. Waterfront living, 18,000 sq ft Clubhouse, Fishing, Boating, RV/Boat Storage Lot, Olympic sized swimming pool with lap lanes, hot tub, Fitness Center overlooking the beautiful pool, Fitness Trails around the Clubhouse, 8 Pickel Ball Courts, Tennis/Basketball multi-sport courts, multi-purpose Social Hall for dinners and events, Community Fire Pit, Billiards and Dart Room, Game and Card Room, Library, Croquet Court, 4 Bocce Ball Courts. HOA Fees include 100 Mbps High Speed Internet, High-Quality Cable TV (150 Channels), reclaimed water for irrigation. IMMACULATE HOME!! This home has numerous upgrades, including an extended 4-foot front bedroom, 4-foot extended kitchen, which makes the house feel even larger; $12K Generac generator, you will never have to worry about losing electricity during inclement weather. All windows are tinted to help minimize your cooling costs. Plantation shutters; remote blinds on the patio door; 20x20 white tile in main living areas; laminate flooring in all bedrooms. Kitchen includes a 36" 5 burner range; all Stainless-Steel appliances; extra built in cabinets in Kitchen and Laundry Room. 12 Foot Tray ceilings in Family Room with large, beautiful ceiling fan. Great Room has a fireplace, which creates a beautiful atmosphere on those chilly Florida evenings. Bathrooms have large walk-in showers for easy entry/exit. Entryway is screened in too! Freshly painted. Schedule your showing today, before this one gets away! No one has ever worn shoes in this immaculate house...Call Now. /Closing negoitable.

Interior Features

Exterior Features

Utilities and Appliances

Community

Map Location

Listed by Marsha Burton-Gordon of OLYMPUS EXECUTIVE REALTY INC (mls@oerfl.com)

Listings courtesy of StellarMLS as distributed by MLS GRID. Based on information submitted to the MLS GRID as of July 28, 2026 5:01 AM UTC. All data is obtained from various sources and may not have been verified by broker or MLS GRID. Supplied Open House Information is subject to change without notice. All information should be independently reviewed and verified for accuracy. Properties may or may not be listed by the office/agent presenting the information. IDX information is provided exclusively for consumers’ personal noncommercial use and may not be used for any purpose other than to identify prospective properties consumers may be interested in purchasing. The data is deemed reliable but is not guaranteed by MLS GRID. The use of the MLS GRID Data may be subject to an end user license agreement.

Hi there! How can we help you?

Contact us using the form below or give us a call.

Send Us A Message:

I agree to be contacted by Keri Huber via call, email, and text for real estate services. To opt out, you can reply ‘stop’ at any time or reply ‘help’ for assistance. You can also click the unsubscribe link in the emails. Message and data rates may apply. Message frequency may vary. Privacy Policy.

Do not fill in this field:

This site is protected by reCAPTCHA and the Google Privacy Policy and Terms of Service apply.

Hi there! How can we help you?

Contact us using the form below or give us a call.

Send Us A Message:

Do not fill in this field:

This site is protected by reCAPTCHA and the Google Privacy Policy and Terms of Service apply.

Hi there! How can we help you?

Contact us using the form below or give us a call.

Send Us A Message:

Do not fill in this field:

This site is protected by reCAPTCHA and the Google Privacy Policy and Terms of Service apply.

Do not fill in this field:

This site is protected by reCAPTCHA and the Google Privacy Policy and Terms of Service apply.

Do not fill in this field:

This site is protected by reCAPTCHA and the Google Privacy Policy and Terms of Service apply.

Do not fill in this field:

This site is protected by reCAPTCHA and the Google Privacy Policy and Terms of Service apply.

$

Do not fill in this field:

This site is protected by reCAPTCHA and the Google Privacy Policy and Terms of Service apply.

Connect with me

Do not fill in this field:

I agree to be contacted by Keri Huber via call, email, and text for real estate services. To opt out, you can reply ‘stop’ at any time or reply ‘help’ for assistance. You can also click the unsubscribe link in the emails. Message and data rates may apply. Message frequency may vary. Privacy Policy.

This site is protected by reCAPTCHA and the Google Privacy Policy and Terms of Service apply.
