Keri Huber logo

856 Timber Isle DriveOrlando, FL 32828Price: $599,000

  • Price: $599,000
  • Est. Mortgage of $/month
  • 3 Days on Market
$
$
%
$/month over payments
Federal 30-year interest rate: 6.58% last updated on Jul 23, 2026
* All Figures are estimates. Check with your bank or proposed mortgage company for actual interest rates.
This product uses the FRED® API but is not endorsed or certified by the Federal Reserve Bank of St. Louis.
  • $599,000List Price
  • 4Bedrooms
  • 3Bathrooms
  • 0.21Acreage
  • 2,730Square Feet

Ask A Question

Listing Tools

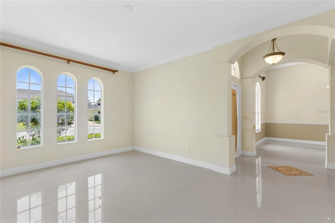
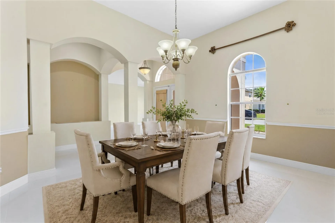
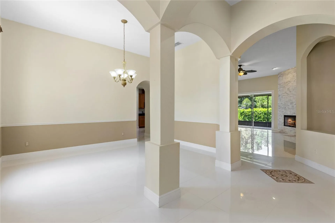
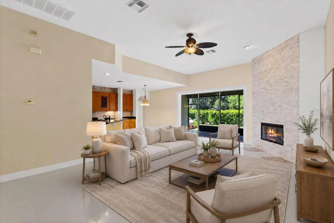
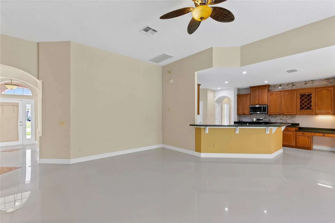
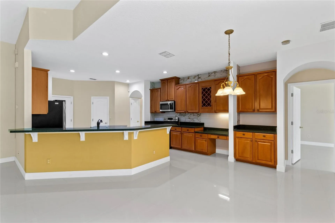
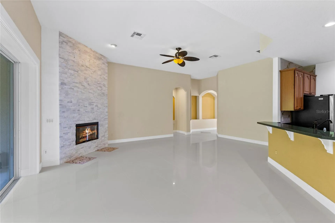
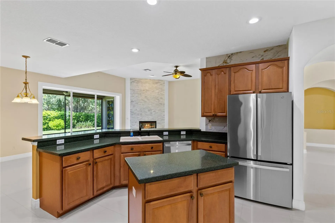
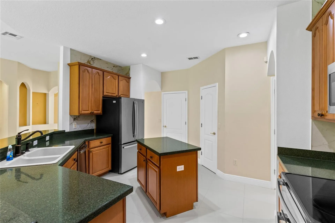
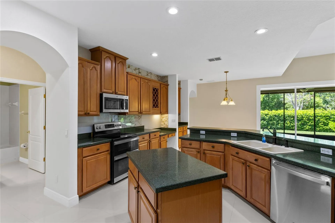
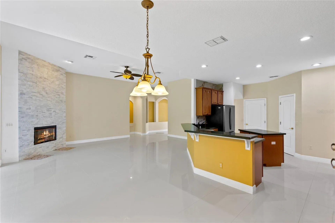
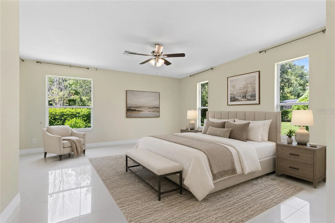
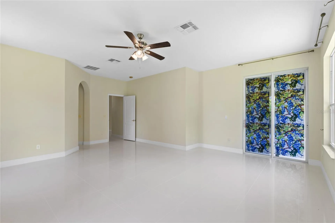
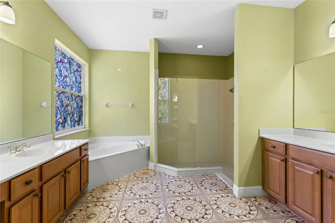
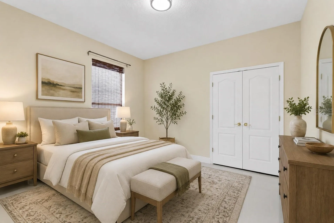
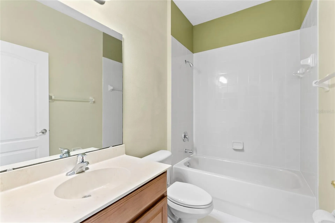
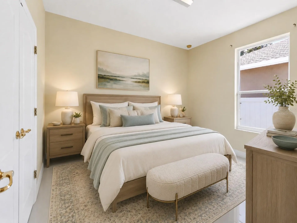
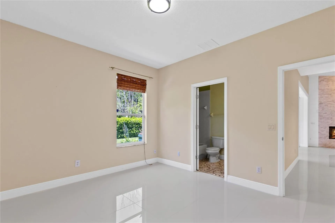
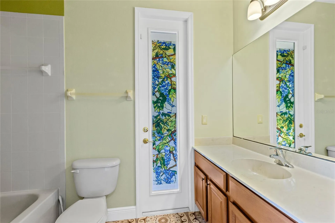
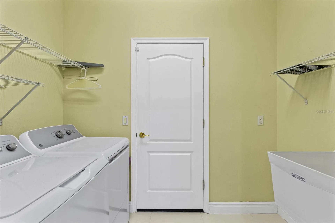
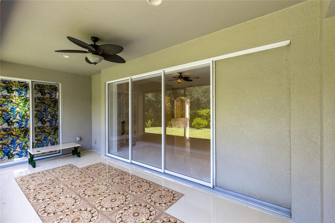
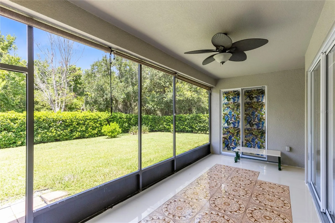
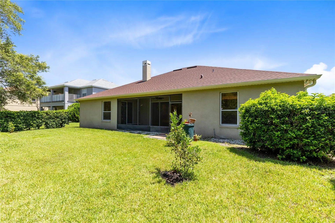
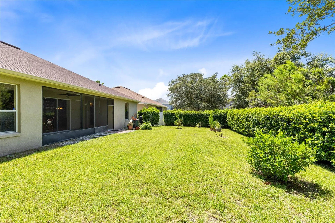
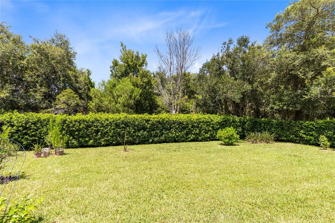
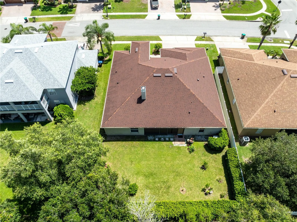
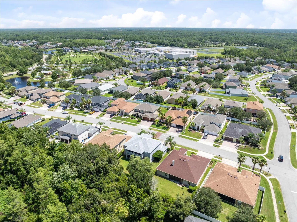
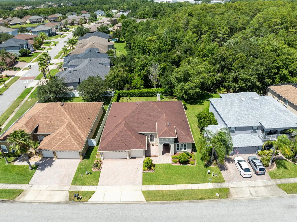
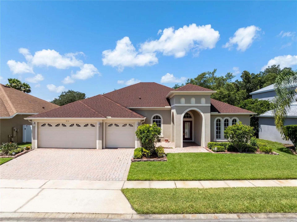
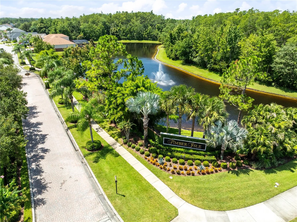
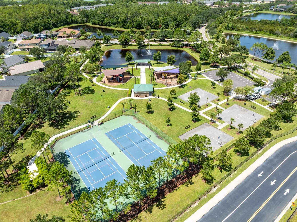
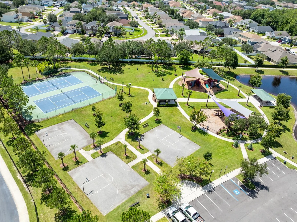
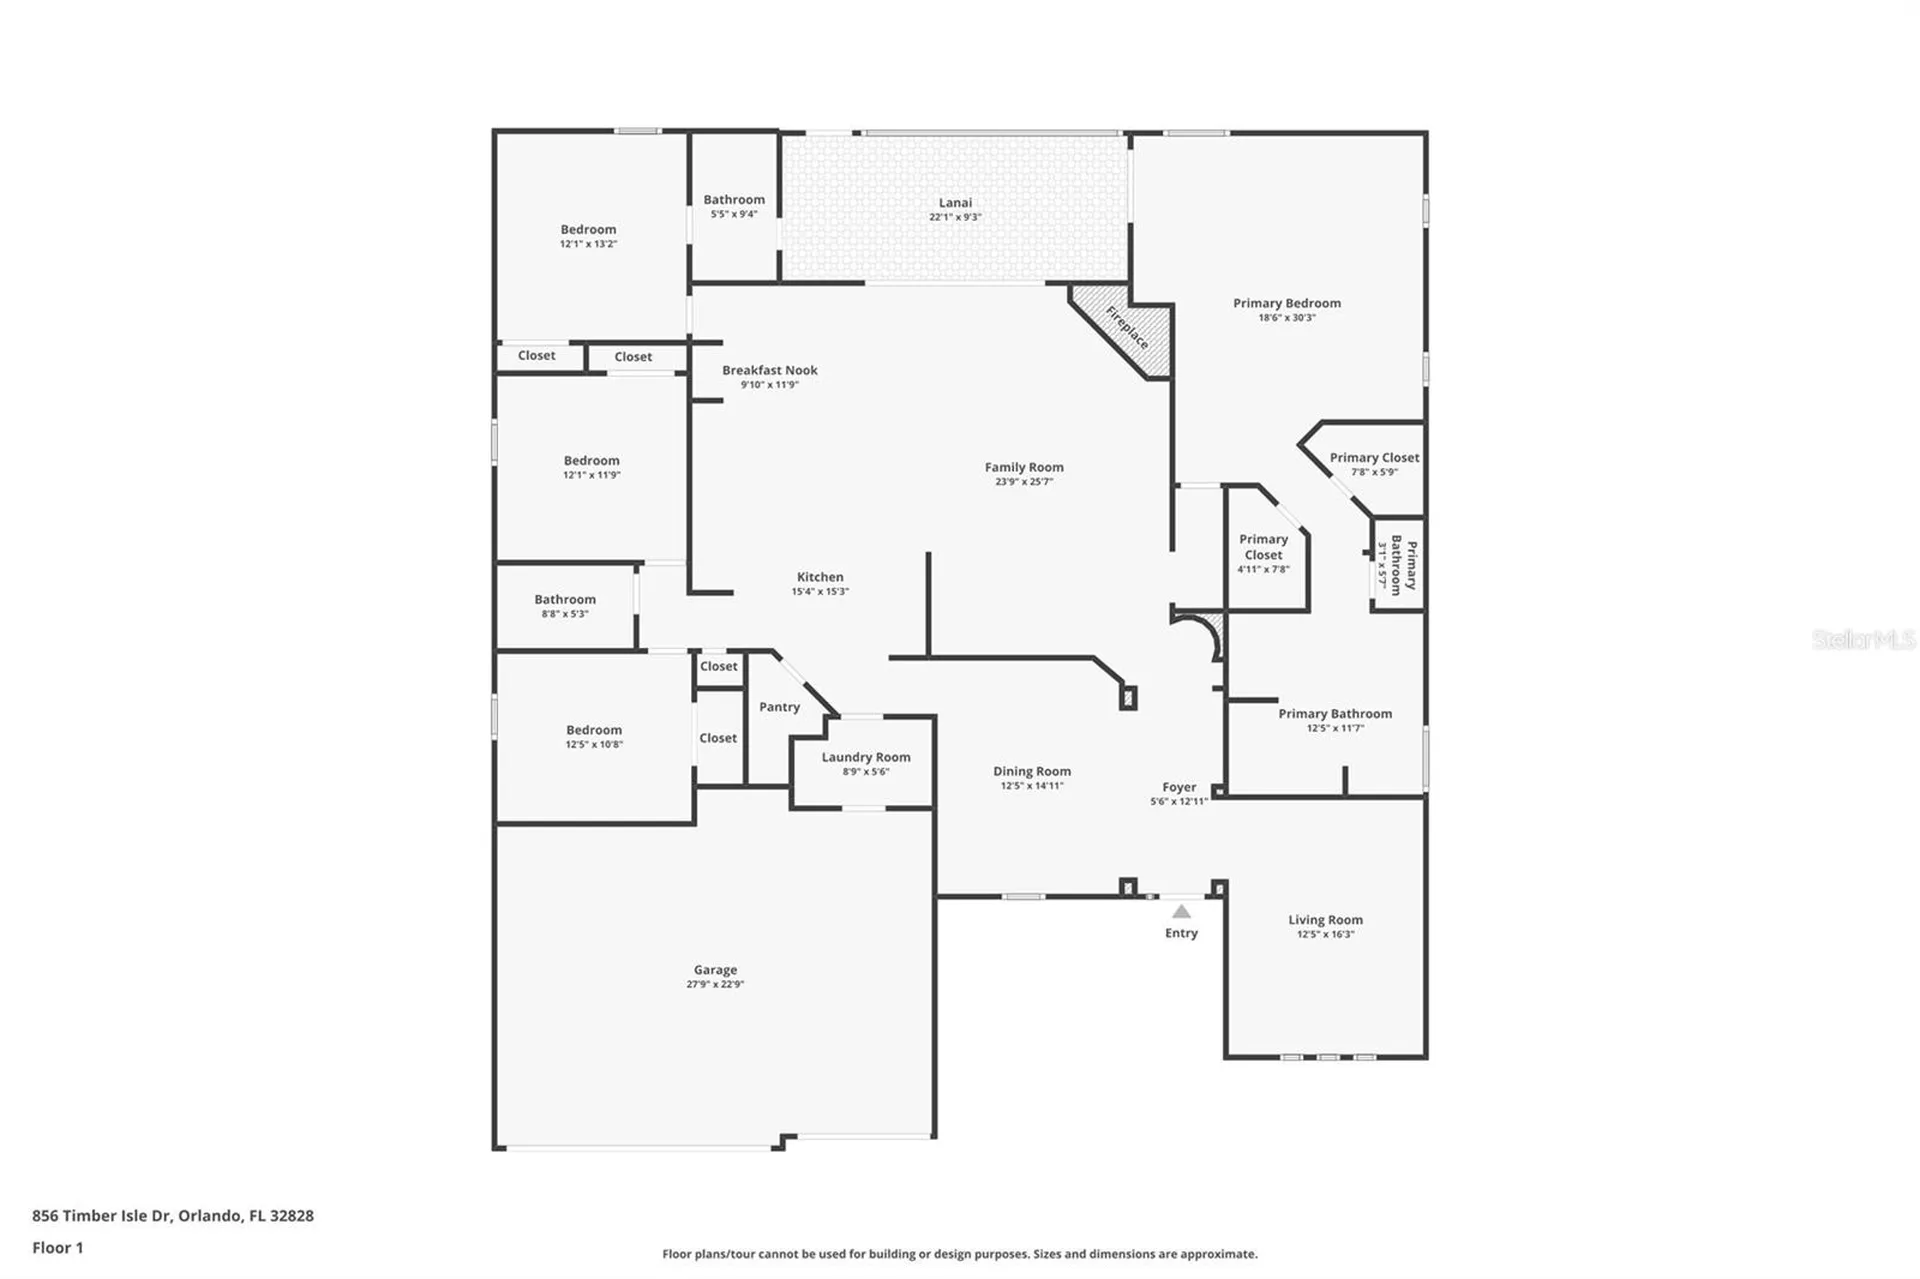
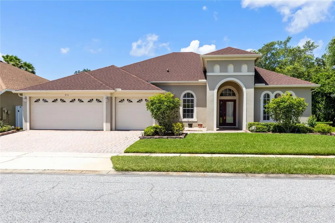
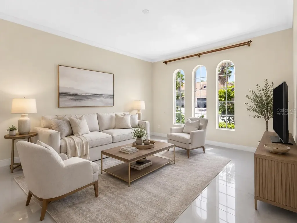
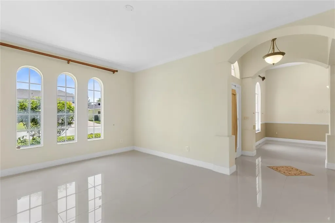
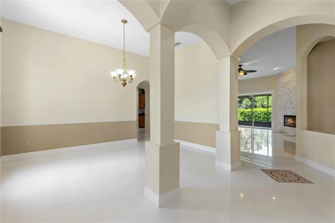
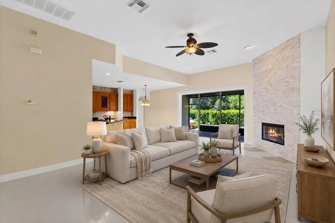
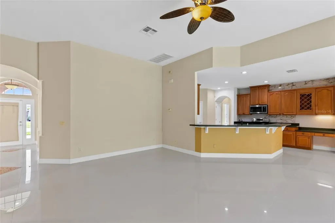
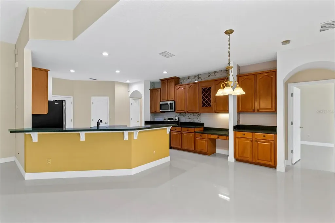
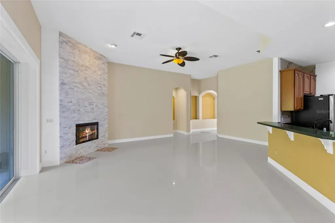
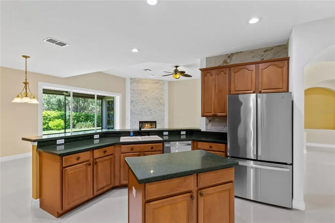
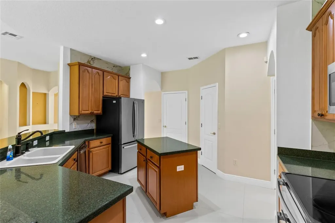
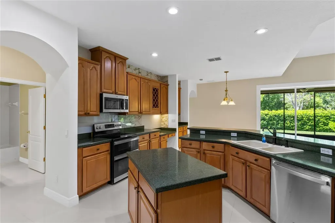
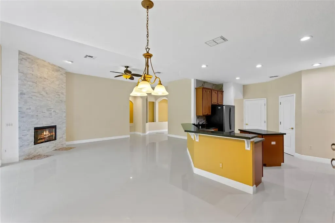
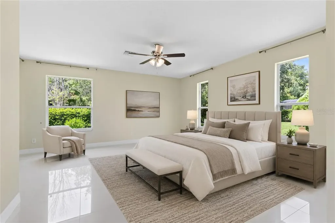
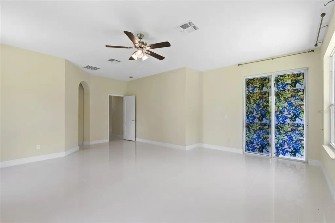
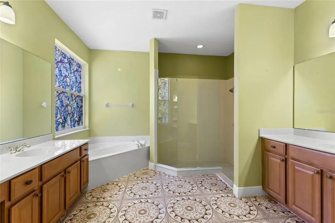
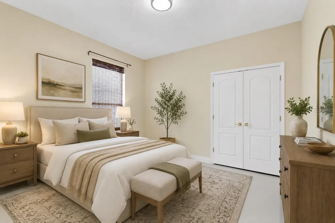
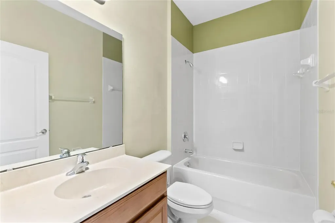
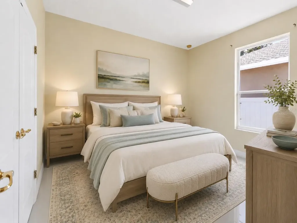
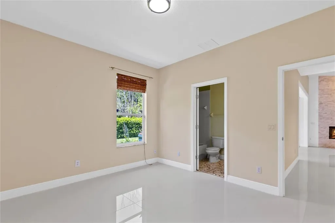
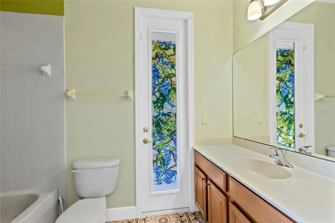
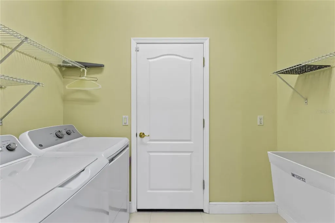
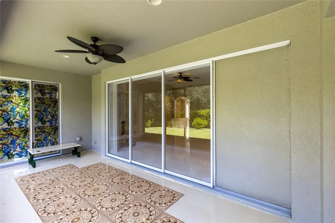
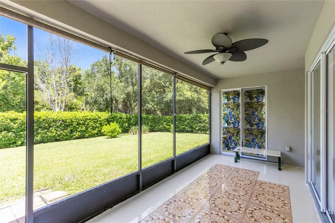
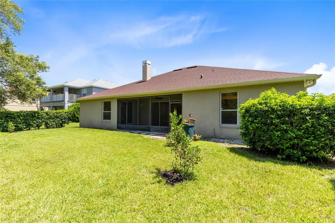
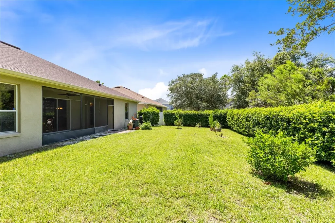
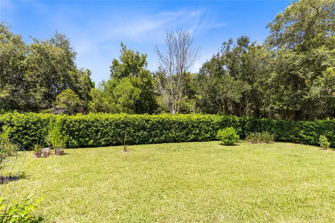
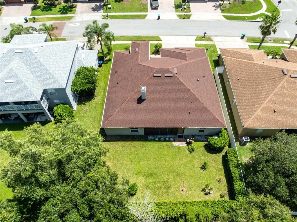
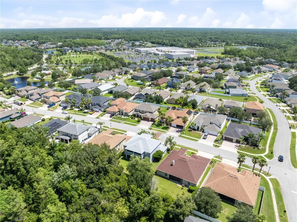
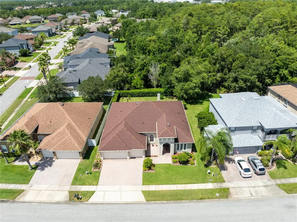
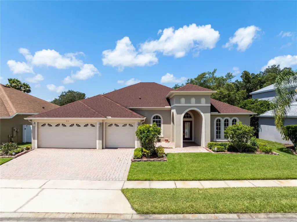
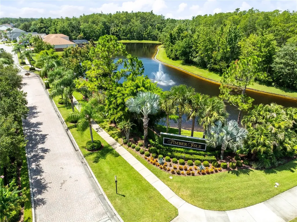
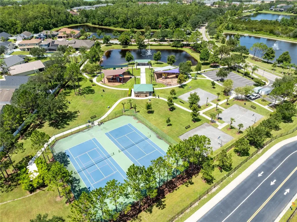
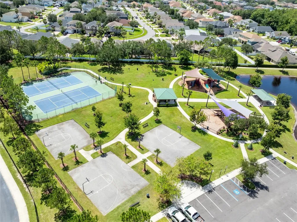
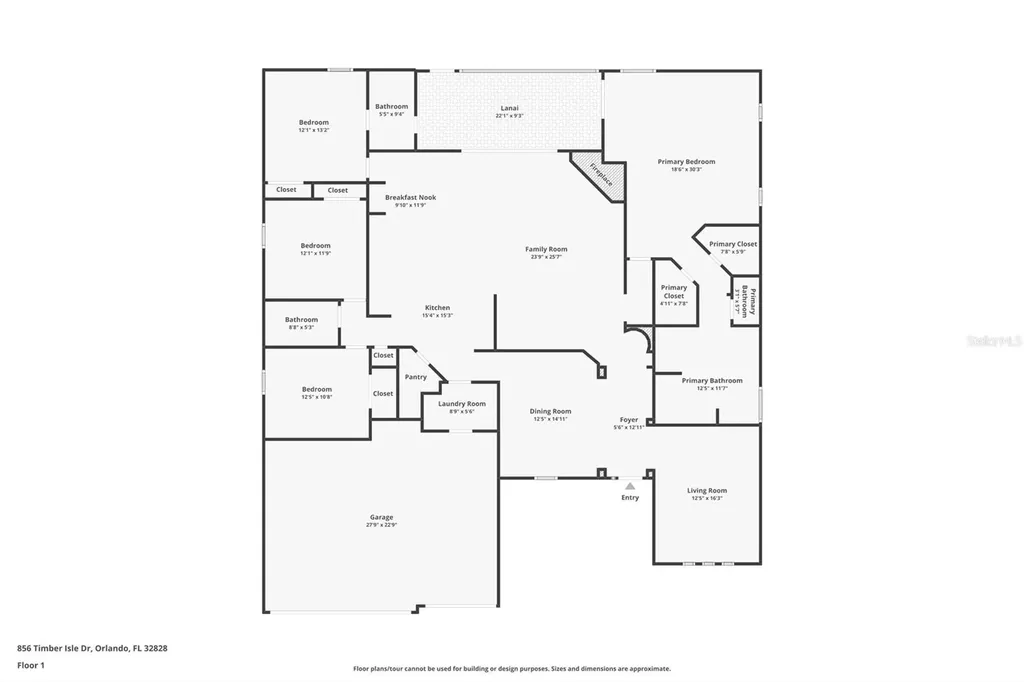
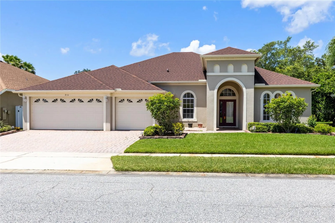
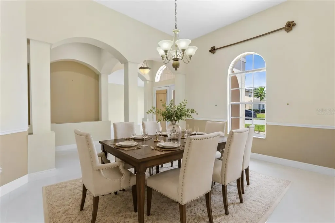
Virtually Staged. Welcome to a home that feels open, bright, and remarkably spacious from the moment you step inside. Set behind the gates of Timber Isle in the established Timber Springs community, this single-story residence offers 4 bedrooms, 3 full baths, 2,730 square feet of living space, and an extended 3-car garage - all arranged in a thoughtful split-bedroom floor plan that balances everyday comfort with room to gather. The arched entry and soaring ceilings introduce a light-filled interior where gleaming porcelain tile flows from the formal living and dining rooms into the heart of the home. At the center, an expansive family room is anchored by a striking fireplace feature wall updated approximately two years ago. Wide sliding glass doors frame views of the backyard and screened lanai, bringing natural light and the outdoors into the main living space. The open kitchen keeps everyone connected and features abundant wood cabinetry, generous dark countertops, stainless steel appliances, a center island, breakfast bar, pantry, and a sunny dinette overlooking the yard. Whether hosting a holiday dinner, gathering around the fireplace, or enjoying a quiet morning by the kitchen windows, the layout offers a comfortable setting for every part of the day. Privately positioned in its own wing, the oversized primary suite provides exceptional flexibility for a sitting area, reading corner, or home workspace. Dual closets lead to a spacious ensuite bath with two vanities, a soaking tub, separate shower, and private water closet. Three additional bedrooms and two full guest baths are located across the home, creating separation and privacy for family, visitors, hobbies, or work-from-home needs. Outside, the screened lanai opens to a broad backyard enclosed by a privacy fence and bordered by a mature green backdrop - plenty of room to garden, play, entertain, or simply unwind. Major updates add confidence, including a new roof in 2021, an HVAC system approximately five years old, kitchen appliances updated within approximately the last one to five years, a newer washer and dryer, and the recently enhanced fireplace wall. Timber Springs amenities include a park, playground, tennis courts, sidewalks, and gated access. Waterford Lakes shopping and dining, everyday conveniences, schools, and major roadways are all within easy reach. Spacious, well cared for, and designed for relaxed Florida living, this home is ready for its next chapter.
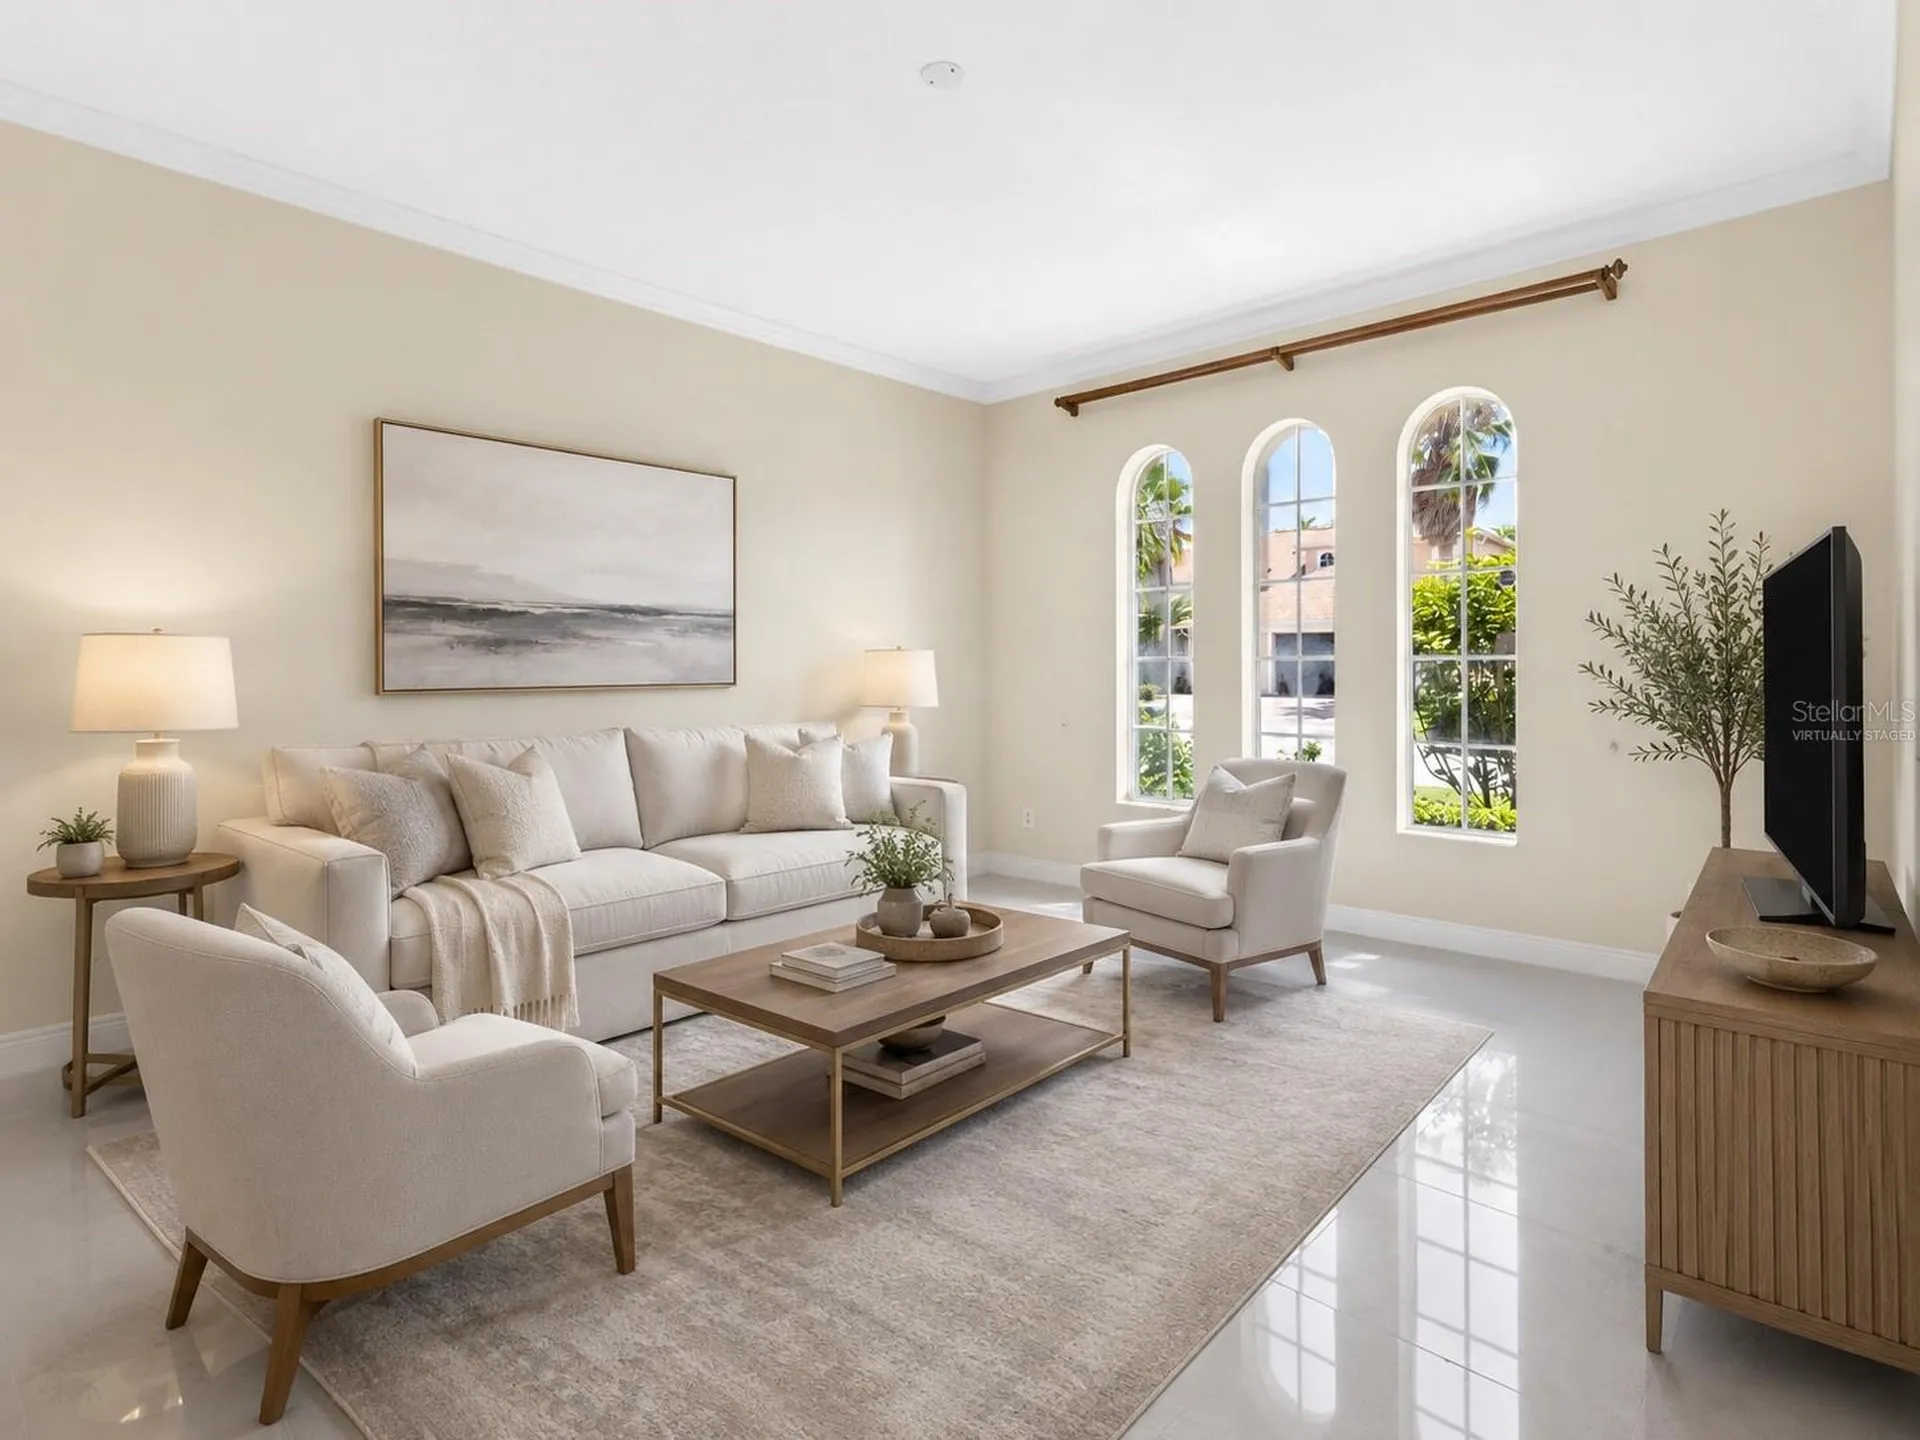
Interior Features

Exterior Features

Utilities and Appliances

Community

Map Location

Listed by Peter Luu of REAL BROKER,LLC (855-450-0442)

Listings courtesy of StellarMLS as distributed by MLS GRID. Based on information submitted to the MLS GRID as of July 26, 2026 7:07 PM UTC. All data is obtained from various sources and may not have been verified by broker or MLS GRID. Supplied Open House Information is subject to change without notice. All information should be independently reviewed and verified for accuracy. Properties may or may not be listed by the office/agent presenting the information. IDX information is provided exclusively for consumers’ personal noncommercial use and may not be used for any purpose other than to identify prospective properties consumers may be interested in purchasing. The data is deemed reliable but is not guaranteed by MLS GRID. The use of the MLS GRID Data may be subject to an end user license agreement.
Hi there! How can we help you?

Contact us using the form below or give us a call.

Send Us A Message:

I agree to be contacted by Keri Huber via call, email, and text for real estate services. To opt out, you can reply ‘stop’ at any time or reply ‘help’ for assistance. You can also click the unsubscribe link in the emails. Message and data rates may apply. Message frequency may vary. Privacy Policy.

Do not fill in this field:

This site is protected by reCAPTCHA and the Google Privacy Policy and Terms of Service apply.

Hi there! How can we help you?

Contact us using the form below or give us a call.

Send Us A Message:

Do not fill in this field:

This site is protected by reCAPTCHA and the Google Privacy Policy and Terms of Service apply.

Hi there! How can we help you?

Contact us using the form below or give us a call.

Send Us A Message:

Do not fill in this field:

This site is protected by reCAPTCHA and the Google Privacy Policy and Terms of Service apply.

Do not fill in this field:

This site is protected by reCAPTCHA and the Google Privacy Policy and Terms of Service apply.

Do not fill in this field:

This site is protected by reCAPTCHA and the Google Privacy Policy and Terms of Service apply.

Do not fill in this field:

This site is protected by reCAPTCHA and the Google Privacy Policy and Terms of Service apply.

$

Do not fill in this field:

This site is protected by reCAPTCHA and the Google Privacy Policy and Terms of Service apply.

Connect with me

Do not fill in this field:

I agree to be contacted by Keri Huber via call, email, and text for real estate services. To opt out, you can reply ‘stop’ at any time or reply ‘help’ for assistance. You can also click the unsubscribe link in the emails. Message and data rates may apply. Message frequency may vary. Privacy Policy.

This site is protected by reCAPTCHA and the Google Privacy Policy and Terms of Service apply.