Keri Huber logo

6390 Burning Tree DriveSeminole, FL 33777Price: $660,000

  • Price: $660,000
  • Est. Mortgage of $/month
  • 3 Days on Market
$
$
%
$/month over payments
Federal 30-year interest rate: 6.58% last updated on Jul 23, 2026
* All Figures are estimates. Check with your bank or proposed mortgage company for actual interest rates.
This product uses the FRED® API but is not endorsed or certified by the Federal Reserve Bank of St. Louis.
  • $660,000List Price
  • 3Bedrooms
  • 2Bathrooms
  • 0.27Acreage
  • 2,425Square Feet

Ask A Question

Listing Tools

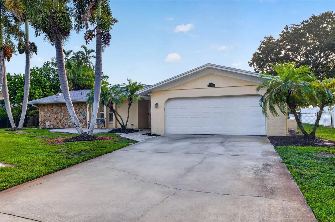
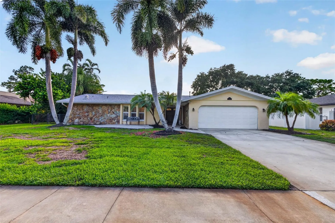
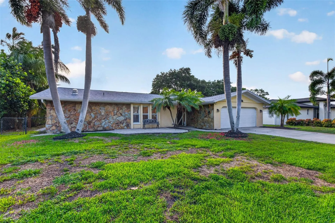
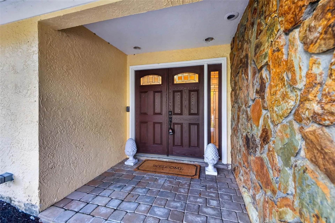
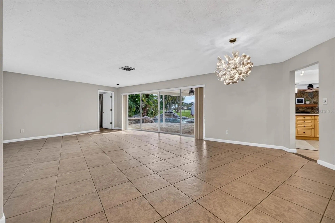
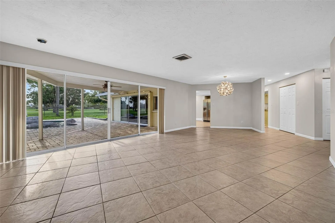
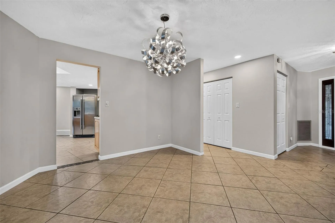
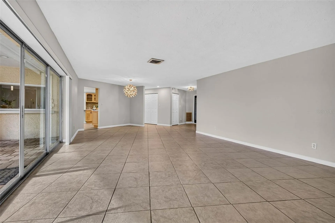
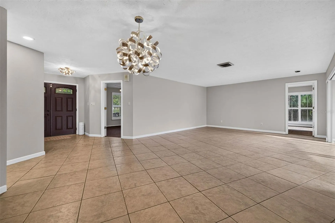
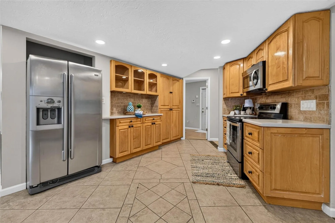
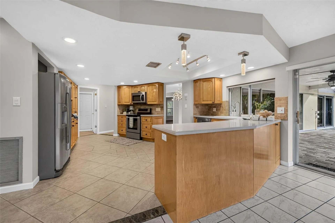
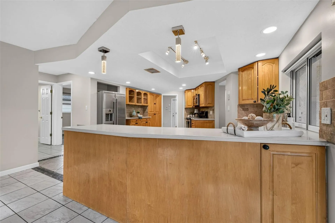
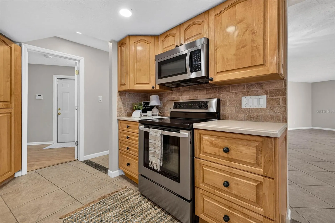
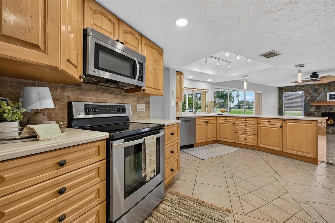
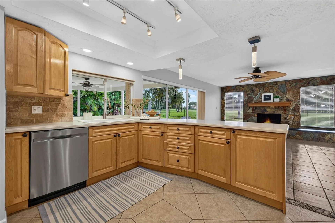
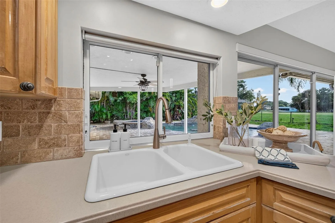
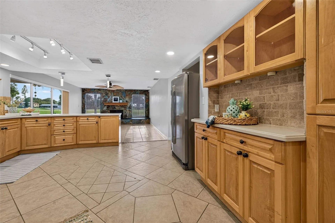
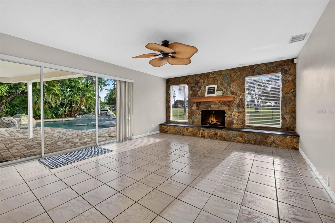
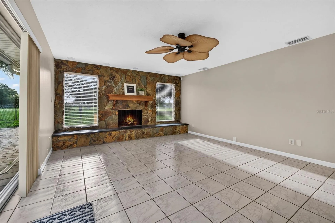
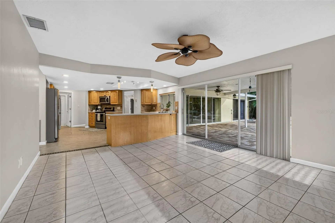
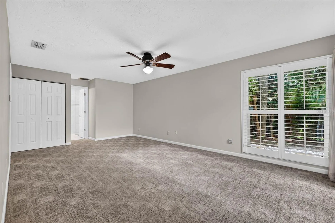
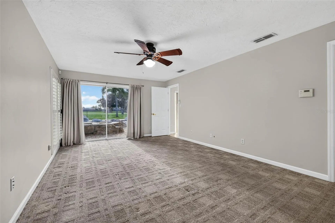
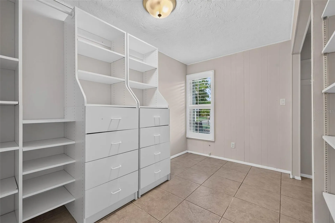
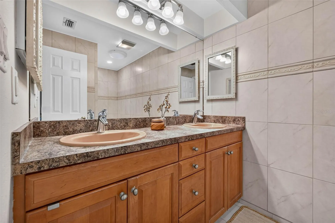
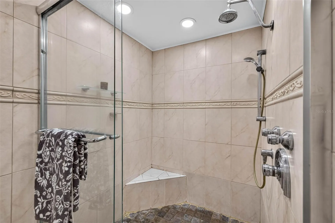
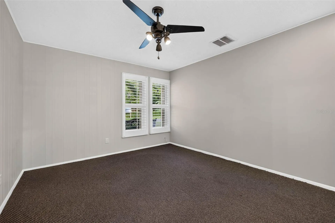
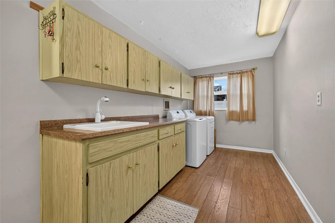
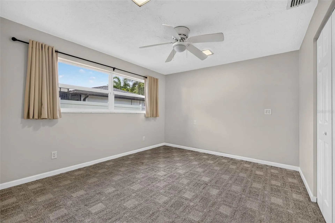
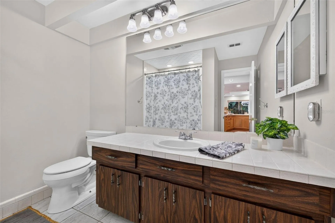
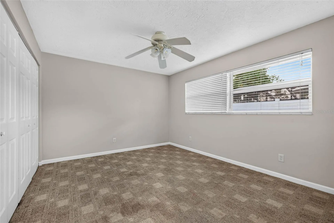
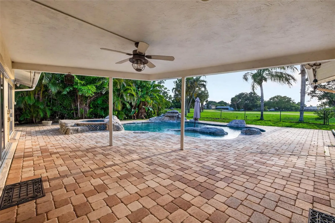
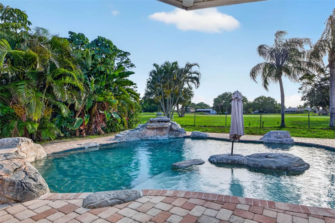
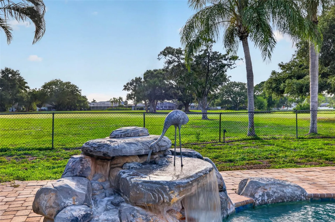
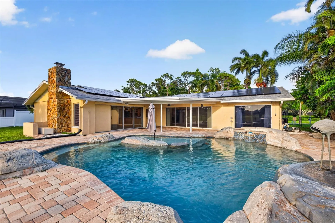
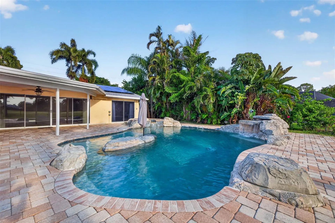
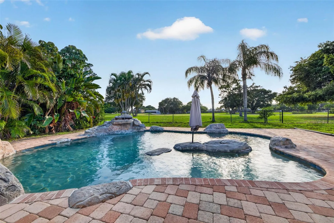
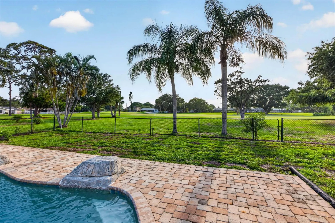
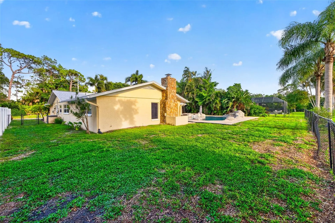
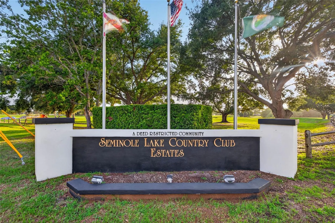
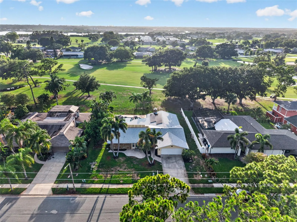
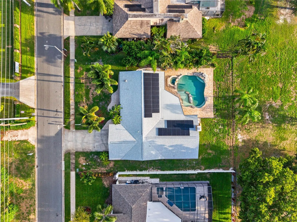
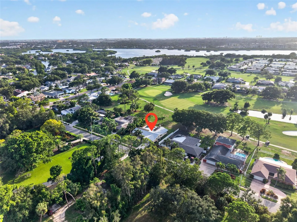
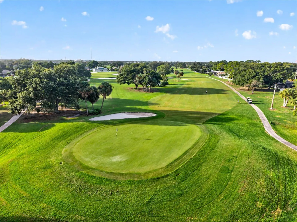
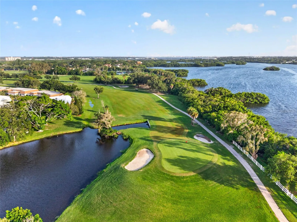
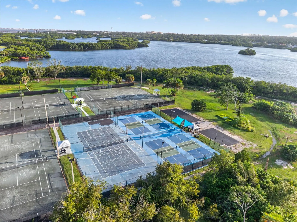
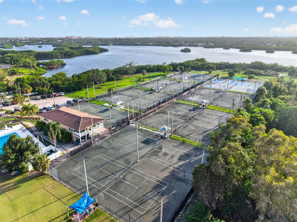
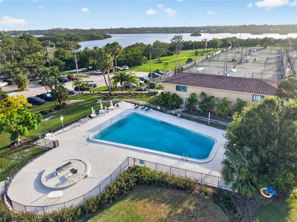
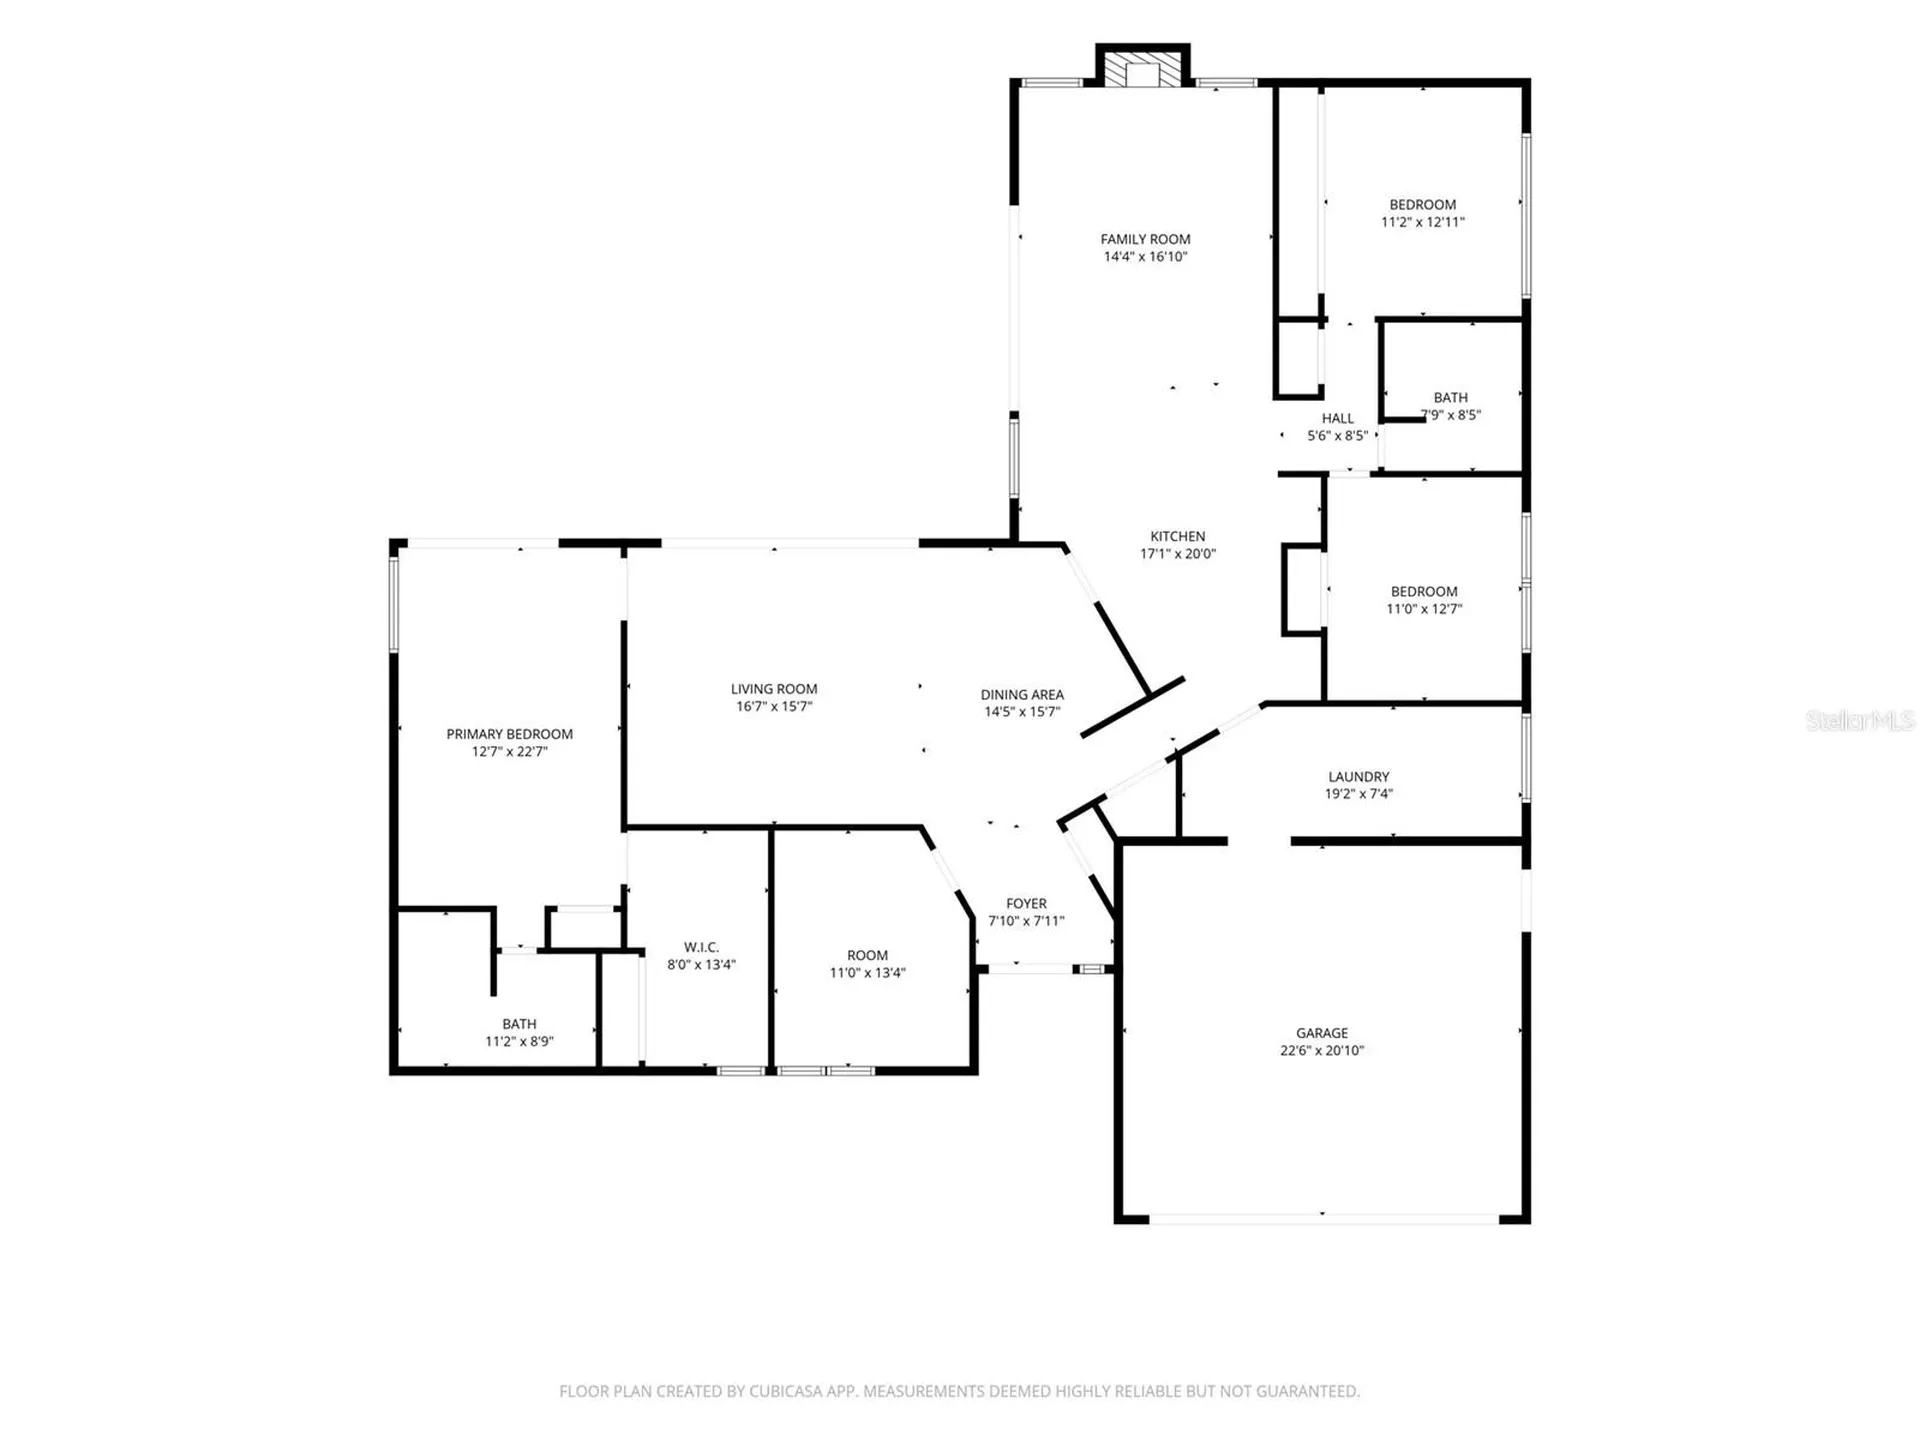
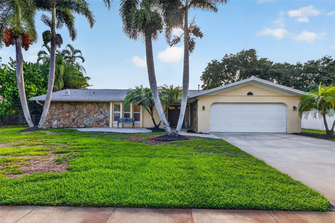
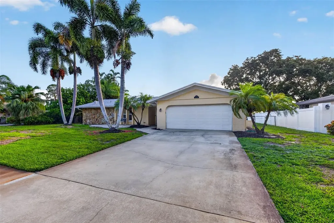
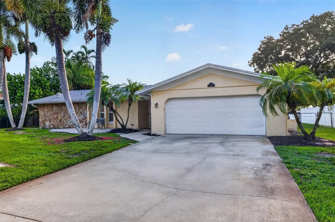
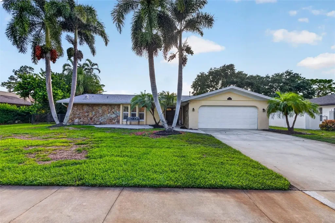
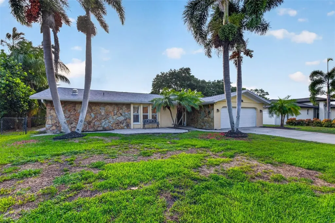
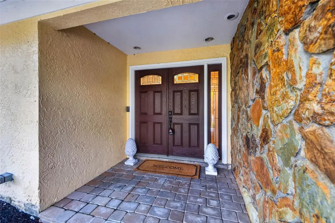
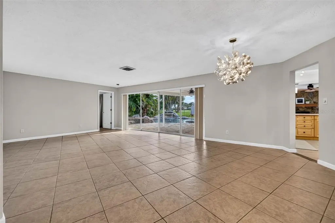
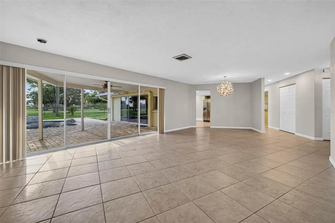
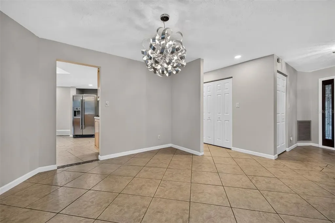
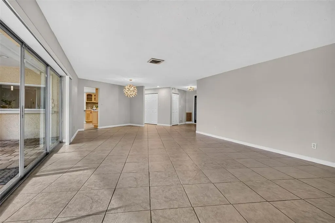
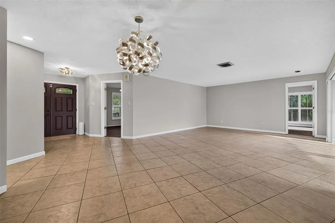
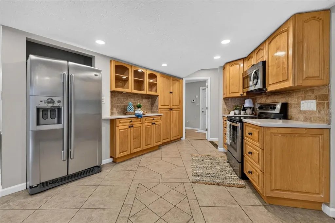
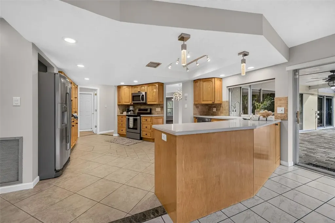
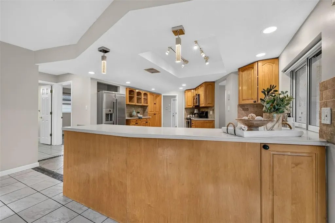
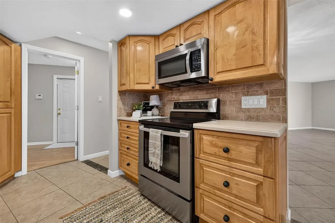
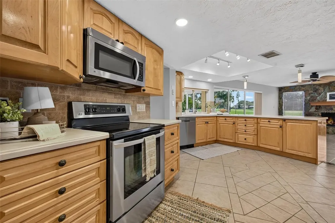
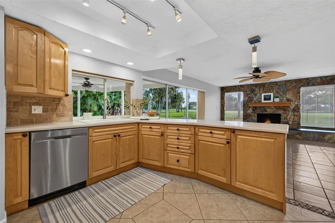
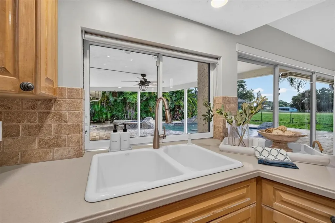
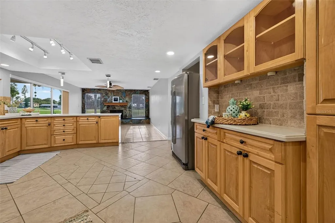
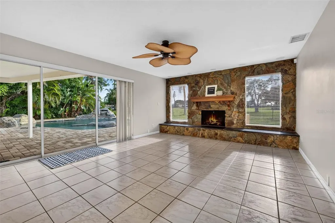
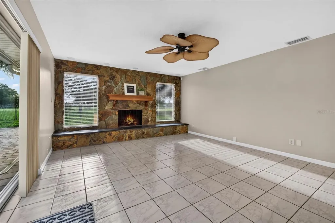
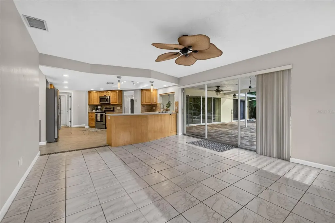
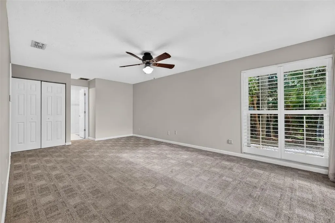
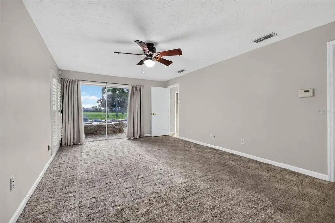
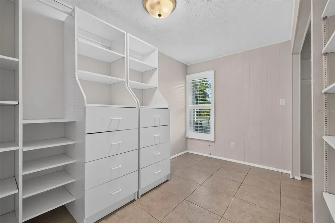
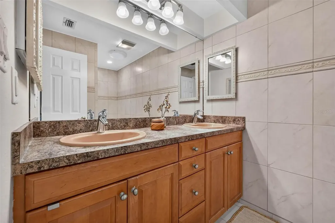
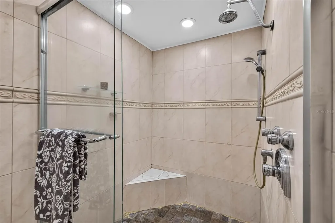
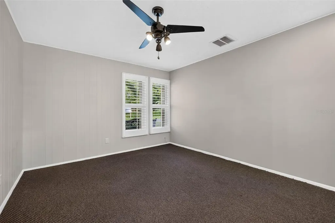
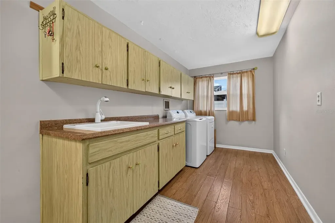
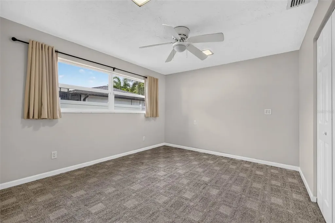
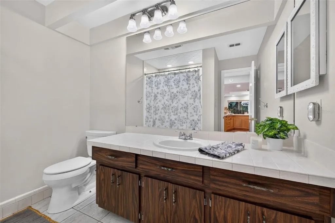
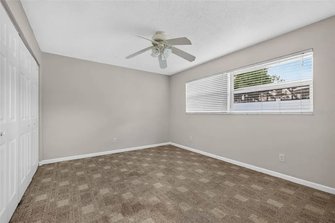
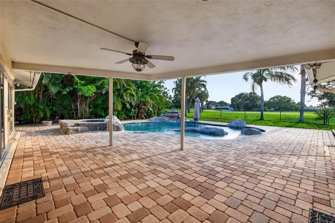
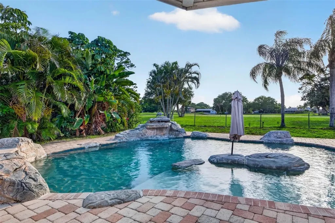
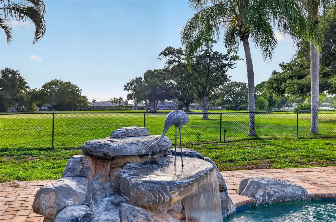
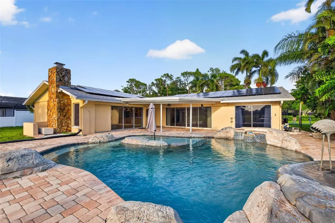
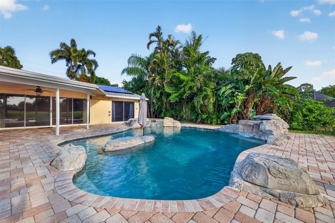
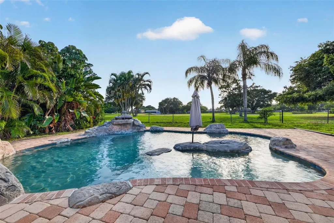
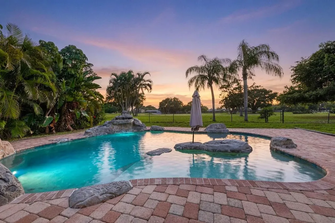
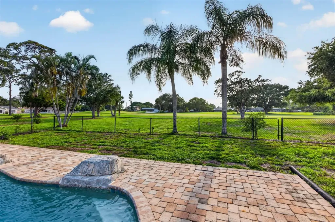
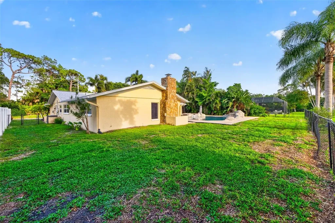
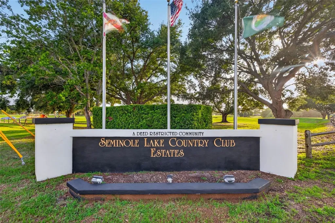
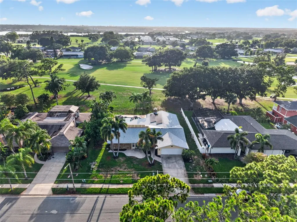
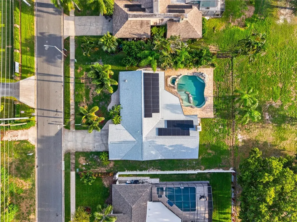
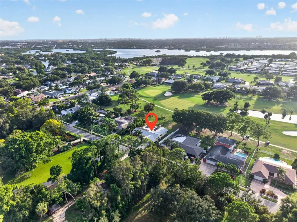
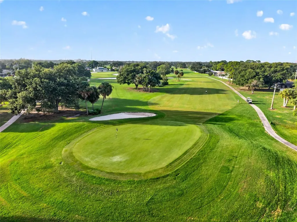
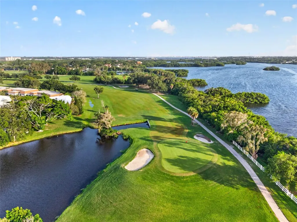
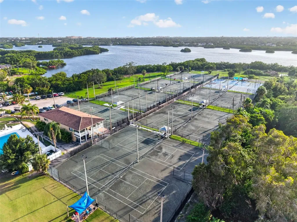
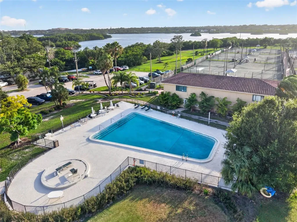
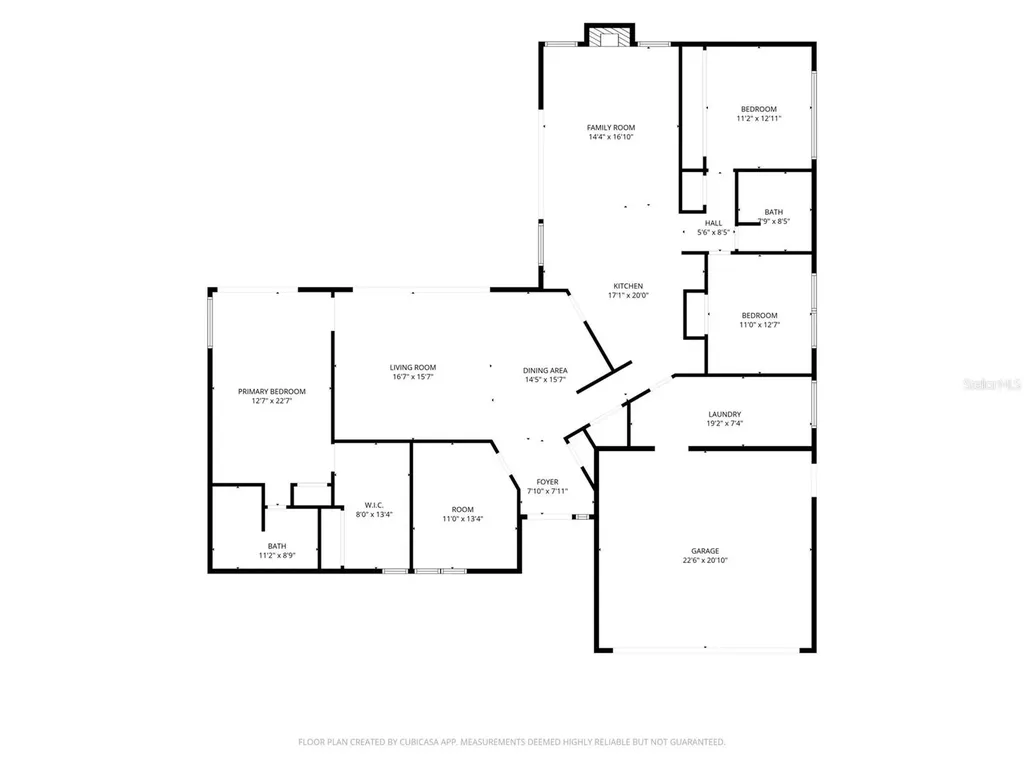
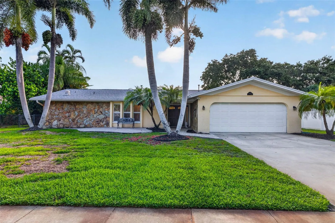
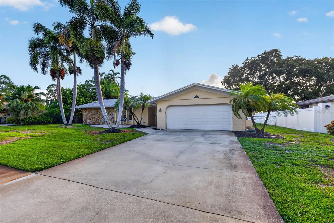
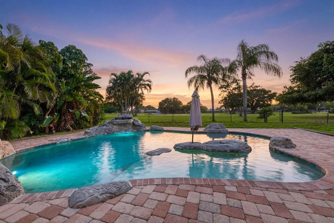
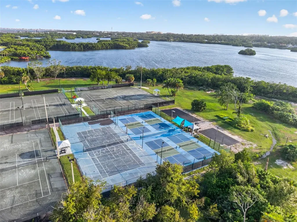
Welcome to this beautifully maintained 3-bedroom, 2-bathroom home with a dedicated office/flex space, offering 2,425 square feet of thoughtfully designed living space in the highly desirable Seminole Lake Country Club Estates. Perfectly positioned on the 18th hole, this home captures picturesque golf course views while providing the privacy and tranquility of lush tropical landscaping. Designed with both everyday living and entertaining in mind, the open floor plan offers a seamless flow throughout the home. Expansive sliding glass doors span the rear of the home, filling the living areas with natural light and providing stunning views of the custom pool, rock waterfall, and covered patio-creating the perfect indoor-outdoor lifestyle. The spacious primary suite features a large walk-in closet, an additional second closet, and a relaxing retreat at the end of the day. Plantation shutters add timeless style to the primary bedroom and office. Major updates provide peace of mind, including a new roof (2025), leased solar panels installed in 2025 that will be paid off by the seller at closing, resulting in an average monthly electric bill of approximately $35, and a brand-new gas water heater installed in July 2026. This neighborhood is one of the rare communities where Natural gas is available. Located in the sought-after Seminole Lake Country Club community, residents enjoy the opportunity to join the golf and tennis club with memberships available. Combining an exceptional location, desirable floor plan, impressive outdoor living, and valuable energy-efficient upgrades, this home is attractively priced and ready for its next owner.

Interior Features

Exterior Features

Utilities and Appliances

Community

Map Location

Listed by Mary Joy of COMPASS FLORIDA LLC (727-380-2067)

Listings courtesy of StellarMLS as distributed by MLS GRID. Based on information submitted to the MLS GRID as of July 26, 2026 1:03 PM UTC. All data is obtained from various sources and may not have been verified by broker or MLS GRID. Supplied Open House Information is subject to change without notice. All information should be independently reviewed and verified for accuracy. Properties may or may not be listed by the office/agent presenting the information. IDX information is provided exclusively for consumers’ personal noncommercial use and may not be used for any purpose other than to identify prospective properties consumers may be interested in purchasing. The data is deemed reliable but is not guaranteed by MLS GRID. The use of the MLS GRID Data may be subject to an end user license agreement.
Hi there! How can we help you?

Contact us using the form below or give us a call.
Send Us A Message:

I agree to be contacted by Keri Huber via call, email, and text for real estate services. To opt out, you can reply ‘stop’ at any time or reply ‘help’ for assistance. You can also click the unsubscribe link in the emails. Message and data rates may apply. Message frequency may vary. Privacy Policy.
Do not fill in this field:

This site is protected by reCAPTCHA and the Google Privacy Policy and Terms of Service apply.

Hi there! How can we help you?

Contact us using the form below or give us a call.

Send Us A Message:

Do not fill in this field:

This site is protected by reCAPTCHA and the Google Privacy Policy and Terms of Service apply.

Hi there! How can we help you?

Contact us using the form below or give us a call.

Send Us A Message:

Do not fill in this field:

This site is protected by reCAPTCHA and the Google Privacy Policy and Terms of Service apply.

Do not fill in this field:

This site is protected by reCAPTCHA and the Google Privacy Policy and Terms of Service apply.

Do not fill in this field:

This site is protected by reCAPTCHA and the Google Privacy Policy and Terms of Service apply.

Do not fill in this field:

This site is protected by reCAPTCHA and the Google Privacy Policy and Terms of Service apply.

$

Do not fill in this field:

This site is protected by reCAPTCHA and the Google Privacy Policy and Terms of Service apply.

Connect with me

Do not fill in this field:

I agree to be contacted by Keri Huber via call, email, and text for real estate services. To opt out, you can reply ‘stop’ at any time or reply ‘help’ for assistance. You can also click the unsubscribe link in the emails. Message and data rates may apply. Message frequency may vary. Privacy Policy.

This site is protected by reCAPTCHA and the Google Privacy Policy and Terms of Service apply.