Keri Huber logo

475 47th Avenue NSt Petersburg, FL 33703Price: $1,475,000

  • Price: $1,475,000
  • Est. Mortgage of $/month
  • 2 Days on Market
$
$
%
$/month over payments
Federal 30-year interest rate: 6.58% last updated on Jul 23, 2026
* All Figures are estimates. Check with your bank or proposed mortgage company for actual interest rates.
This product uses the FRED® API but is not endorsed or certified by the Federal Reserve Bank of St. Louis.
  • $1,475,000List Price
  • 6Bedrooms
  • 4Bathrooms
  • 0.13Acreage
  • 3,354Square Feet

Ask A Question

Listing Tools

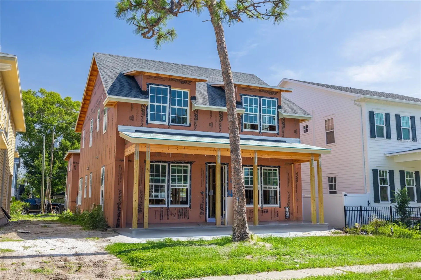
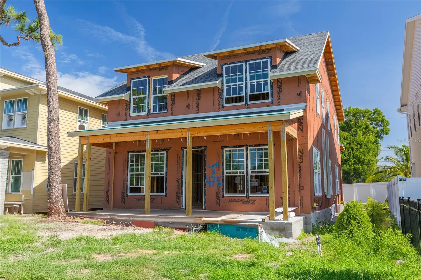
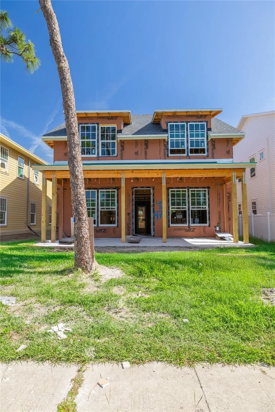
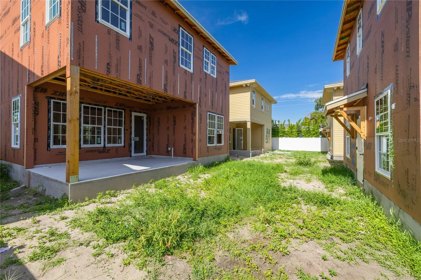
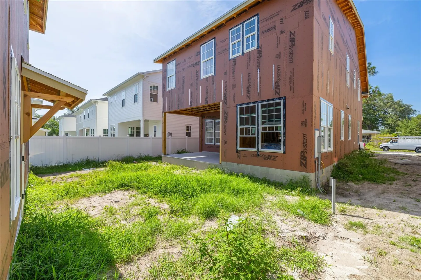
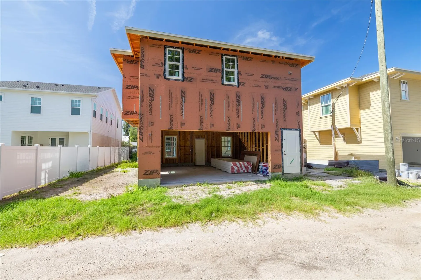
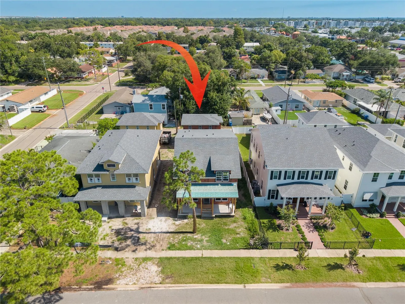
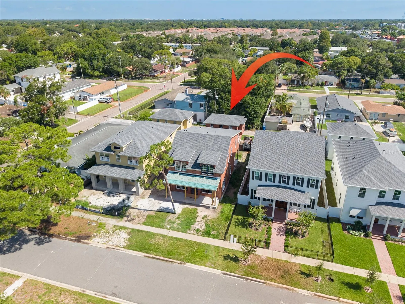
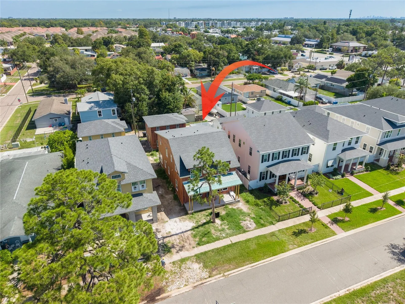
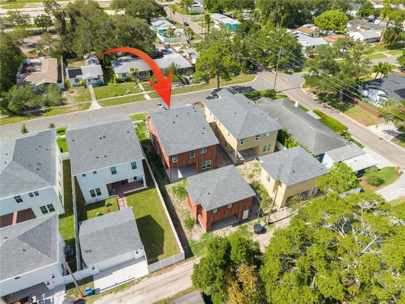
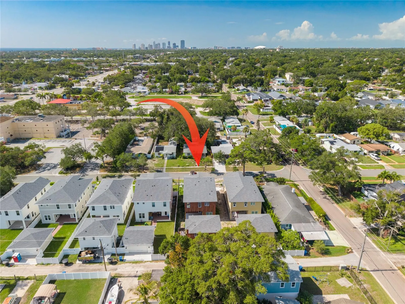
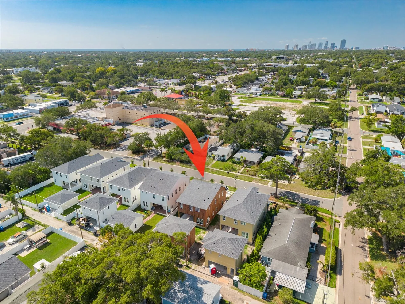
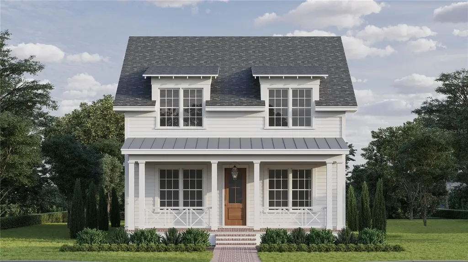
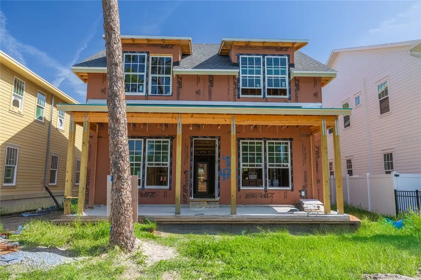
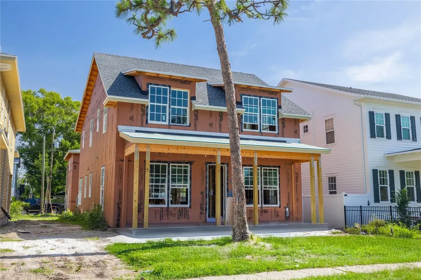
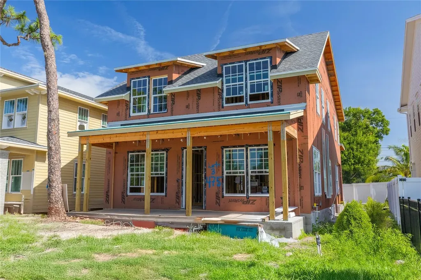
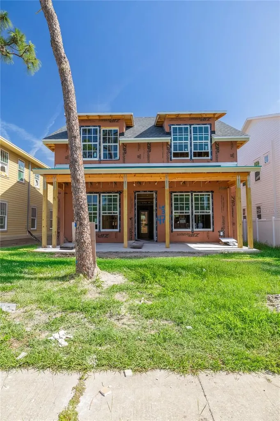
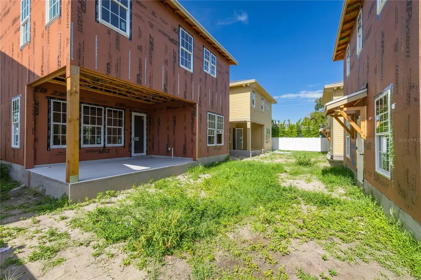
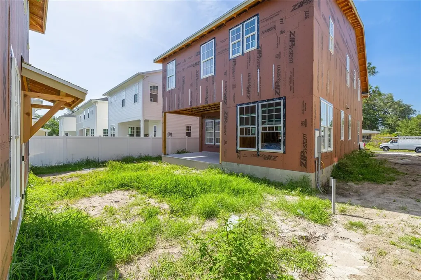
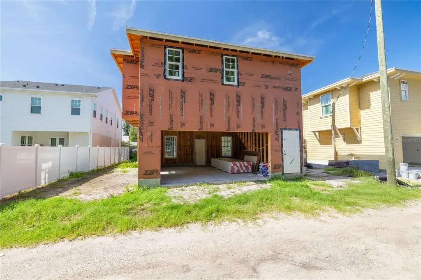
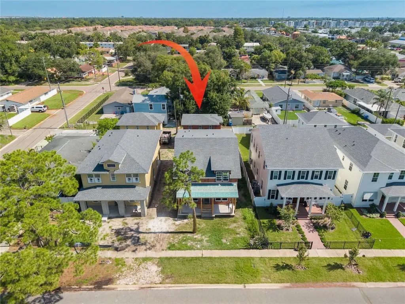
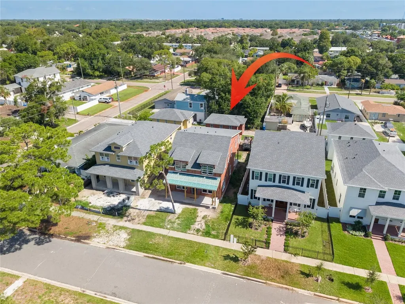
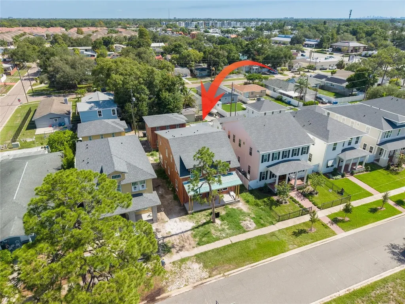
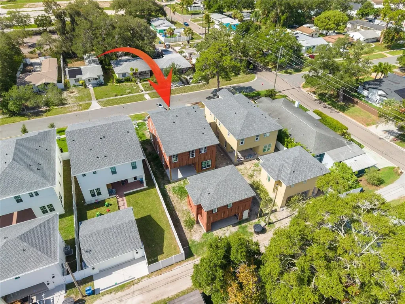
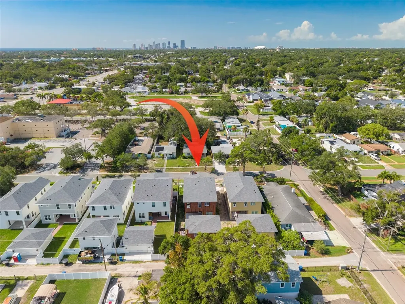
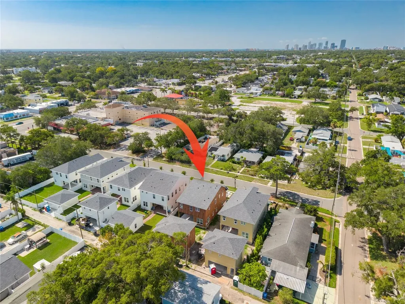
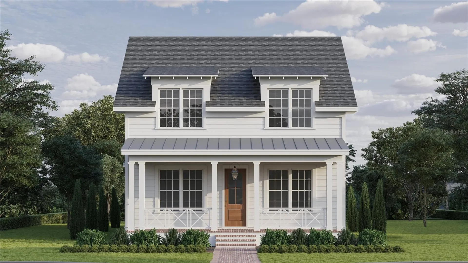
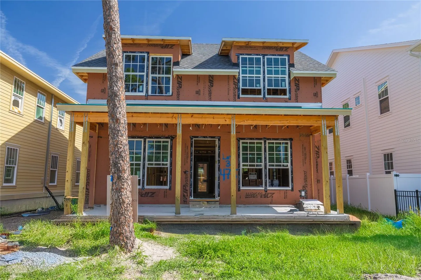
Under Construction. Scheduled for completion in January 2027, the Boca Ciega Low Country is a new construction residence within the Virginian Collection by Canopy Builders. This boutique collection includes six Canopy homes located along 47th Avenue North on high-and-dry land in Arcadia Gardens, part of the greater Allendale neighborhood. Thoughtfully designed and impeccably finished, the property includes a 2,796-square-foot main residence and a 558-square-foot detached accessory dwelling unit above a two-car garage. The main home offers four bedrooms, three full bathrooms, a study that can serve as a fifth bedroom, a mudroom, and a second-story loft. The detached ADU includes one bedroom, one bathroom, a kitchen, laundry closet, and a spacious walk-in closet. A generous backyard separates the two structures and offers ample room for a future pool. Inside, the foyer makes an immediate impression with custom millwork, while the powder bath creates a statement with designer wallpaper. Custom cabinetry is incorporated throughout the home, adding both character and thoughtful functionality. The open floor plan of the main home features a large kitchen with a generous island, a great room, and a dedicated dining area that together create an ideal space for entertaining. The chef's kitchen features designer plumbing and lighting fixtures, a walk-in pantry, pot filler, KitchenAid appliance package, and custom cabinetry with soft-close drawers and doors. Upstairs, a versatile loft offers endless possibilities as an entertainment zone, playroom, or additional living area, while the thoughtfully designed laundry room features sleek cabinetry, soapstone countertops, a storage closet, and a sink. The expansive primary suite is a true sanctuary, highlighted by dual walk-in closets, a double-sink vanity, freestanding soaking tub, walk-in shower, and water closet. Carrara marble finishes elevate the space with sophistication. Every detail of this home has been meticulously curated, including Hardie Board plank siding, a tankless gas water heater, impact-resistant windows, engineered hardwood flooring throughout, dual digital thermostats for separate climate control, 10-foot ceilings on the main level, 9-foot ceilings upstairs, a gas sconce on the front porch, and 8-foot interior doors. The generous backyard offers the perfect canvas for a dream outdoor oasis, whether you envision a sparkling pool, lush landscaping, or a peaceful retreat. Located just minutes from Downtown St. Petersburg, Vinoy Park, award-winning Gulf beaches, and approximately 20 minutes from Tampa, this exceptional home presents a rare opportunity. Schedule a meeting to learn more about the upgrades and interior design selections curated for this home.
Interior Features

Exterior Features

Utilities and Appliances

Community

Map Location

Listed by Scott Simon LLC of KELLER WILLIAMS ST PETE REALTY (murraycoleman@kw.com)

Listings courtesy of StellarMLS as distributed by MLS GRID. Based on information submitted to the MLS GRID as of July 26, 2026 9:32 AM UTC. All data is obtained from various sources and may not have been verified by broker or MLS GRID. Supplied Open House Information is subject to change without notice. All information should be independently reviewed and verified for accuracy. Properties may or may not be listed by the office/agent presenting the information. IDX information is provided exclusively for consumers’ personal noncommercial use and may not be used for any purpose other than to identify prospective properties consumers may be interested in purchasing. The data is deemed reliable but is not guaranteed by MLS GRID. The use of the MLS GRID Data may be subject to an end user license agreement.

Hi there! How can we help you?

Contact us using the form below or give us a call.

Send Us A Message:

I agree to be contacted by Keri Huber via call, email, and text for real estate services. To opt out, you can reply ‘stop’ at any time or reply ‘help’ for assistance. You can also click the unsubscribe link in the emails. Message and data rates may apply. Message frequency may vary. Privacy Policy.

Do not fill in this field:

This site is protected by reCAPTCHA and the Google Privacy Policy and Terms of Service apply.

Hi there! How can we help you?

Contact us using the form below or give us a call.

Send Us A Message:

Do not fill in this field:

This site is protected by reCAPTCHA and the Google Privacy Policy and Terms of Service apply.

Hi there! How can we help you?

Contact us using the form below or give us a call.

Send Us A Message:

Do not fill in this field:

This site is protected by reCAPTCHA and the Google Privacy Policy and Terms of Service apply.

Do not fill in this field:

This site is protected by reCAPTCHA and the Google Privacy Policy and Terms of Service apply.

Do not fill in this field:

This site is protected by reCAPTCHA and the Google Privacy Policy and Terms of Service apply.

Do not fill in this field:

This site is protected by reCAPTCHA and the Google Privacy Policy and Terms of Service apply.

$

Do not fill in this field:

This site is protected by reCAPTCHA and the Google Privacy Policy and Terms of Service apply.

Connect with me

Do not fill in this field:

I agree to be contacted by Keri Huber via call, email, and text for real estate services. To opt out, you can reply ‘stop’ at any time or reply ‘help’ for assistance. You can also click the unsubscribe link in the emails. Message and data rates may apply. Message frequency may vary. Privacy Policy.

This site is protected by reCAPTCHA and the Google Privacy Policy and Terms of Service apply.