Keri Huber logo

2722 Sherbrooke Lane, Unit DPalm Harbor, FL 34684Price: $110,000

  • Price: $110,000
  • Est. Mortgage of $/month
  • 3 Days on Market
$
$
%
$/month over payments
Federal 30-year interest rate: 6.58% last updated on Jul 23, 2026
* All Figures are estimates. Check with your bank or proposed mortgage company for actual interest rates.
This product uses the FRED® API but is not endorsed or certified by the Federal Reserve Bank of St. Louis.
  • $110,000List Price
  • 1Bedrooms
  • 2Bathrooms
  • 814Square Feet
  • TB8532510MLS Number

Ask A Question

Listing Tools

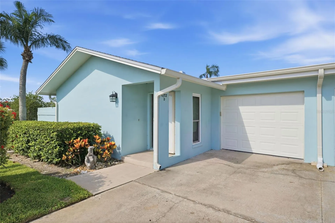
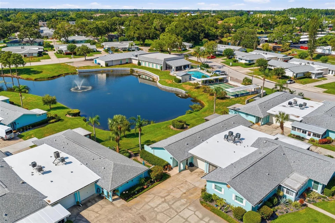
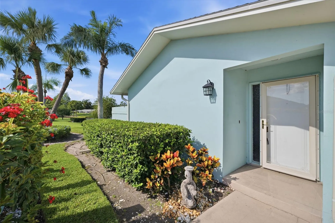
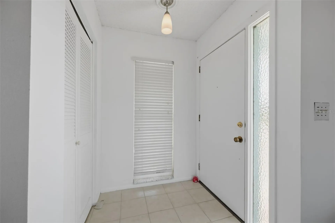
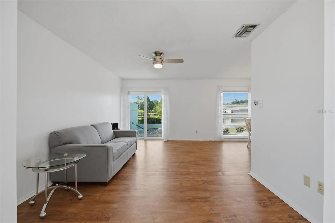
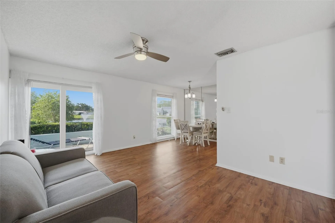
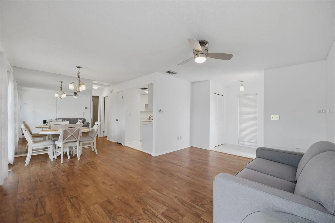
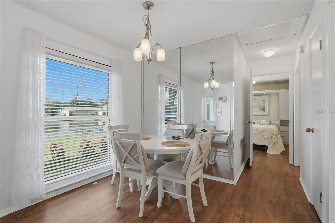
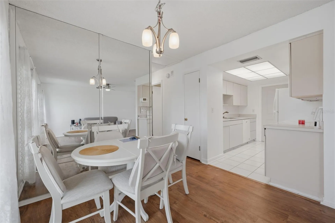
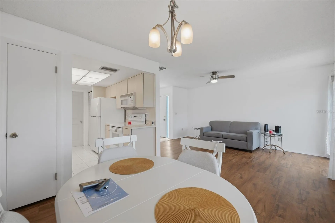
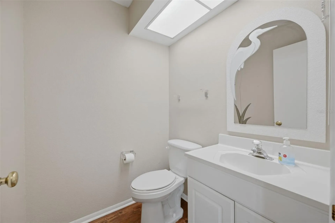
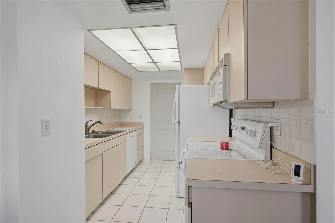
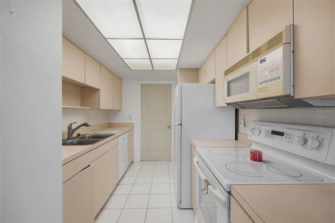
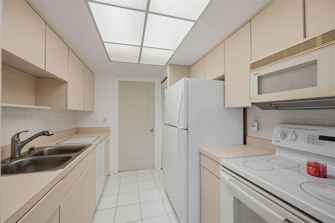
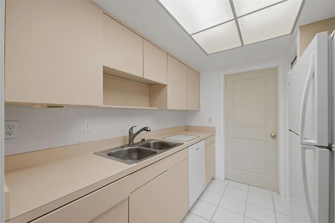
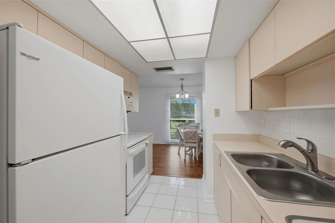
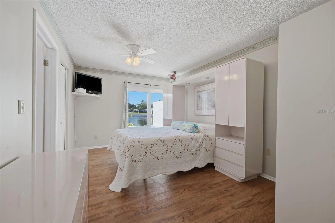
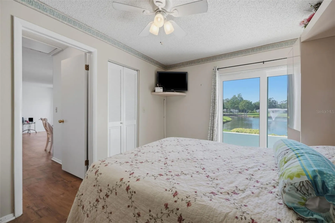
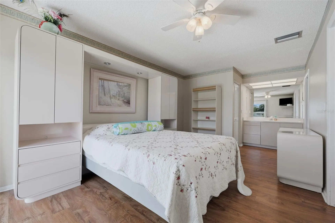
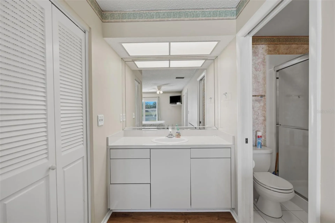
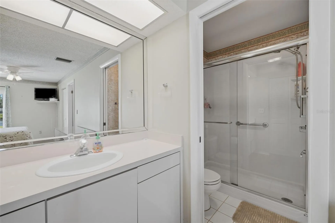
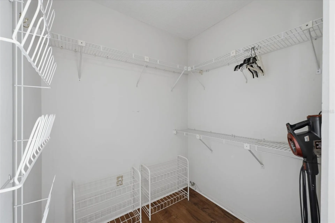
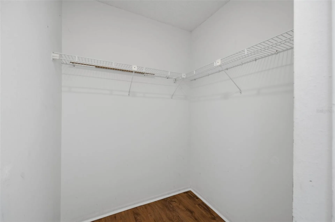
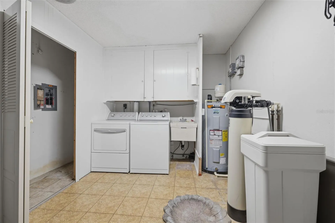
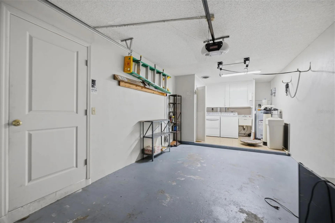
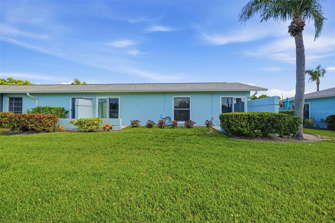
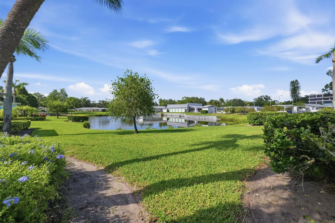
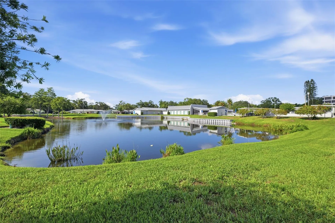
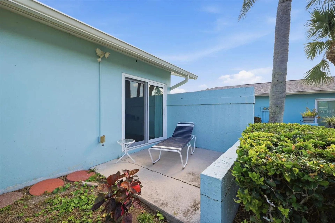
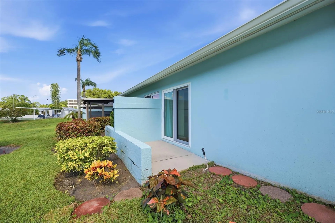
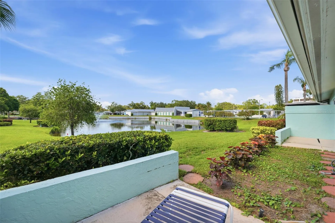
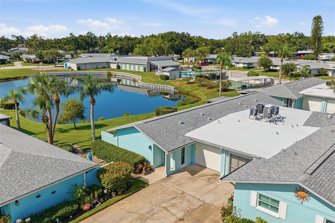
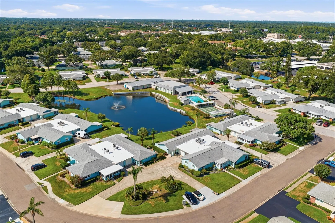
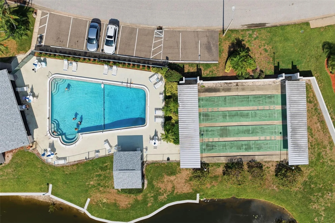
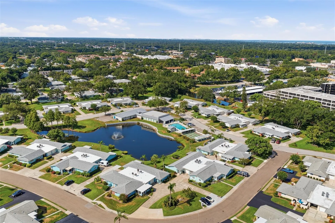
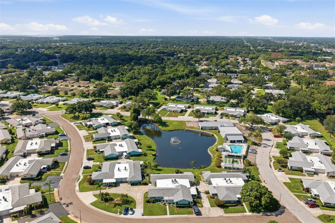
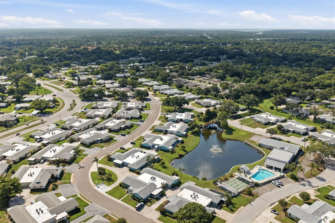
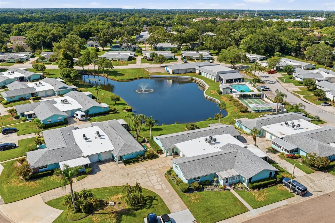
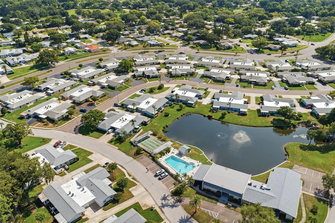
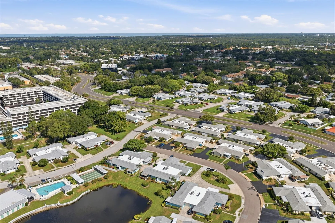
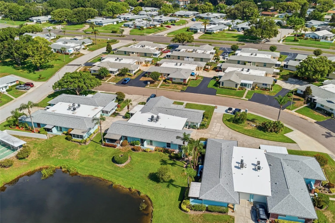
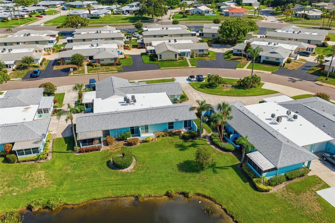
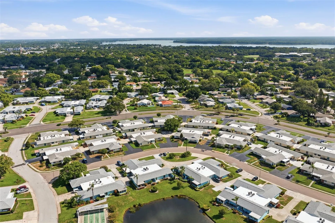
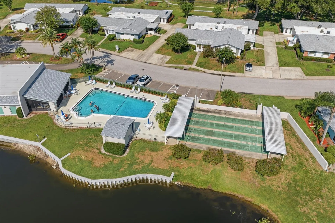
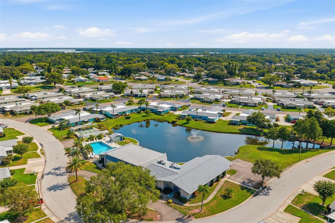
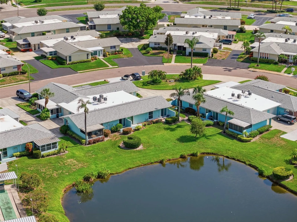
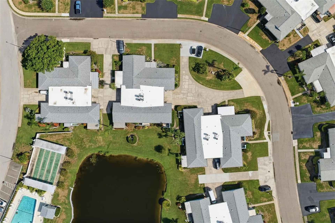
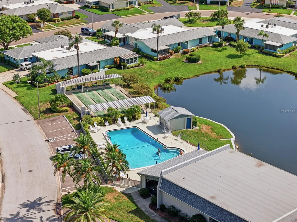
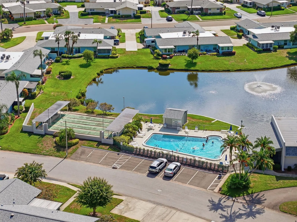
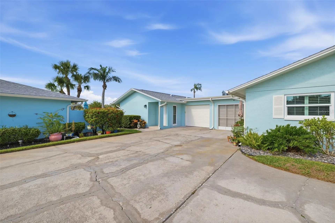
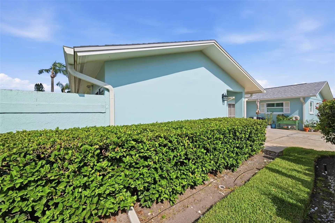
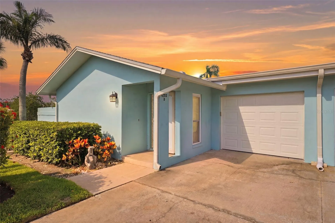
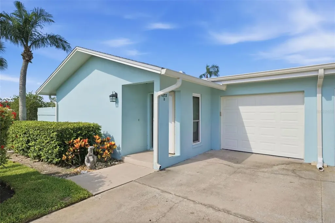
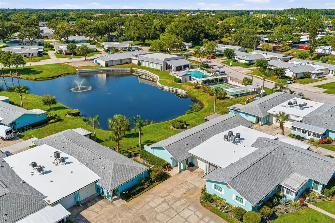
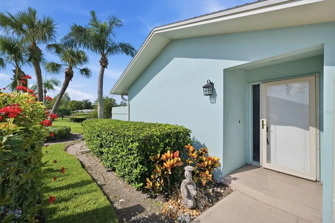
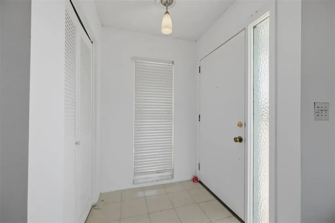
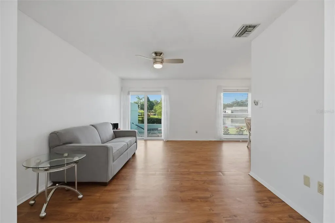
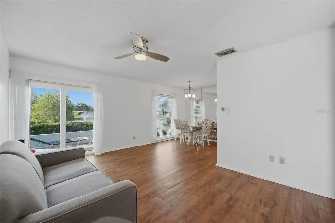
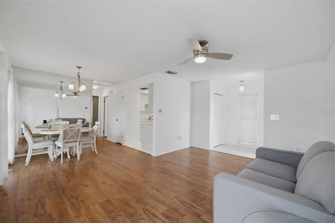
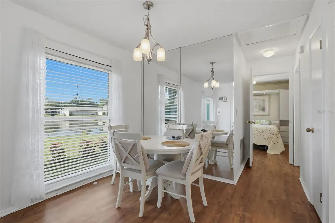
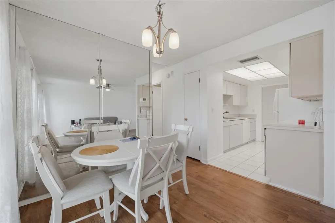
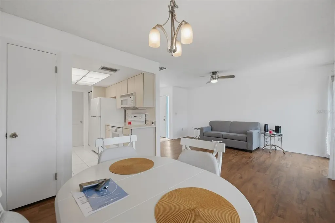
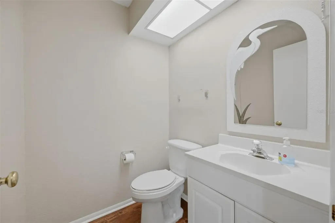
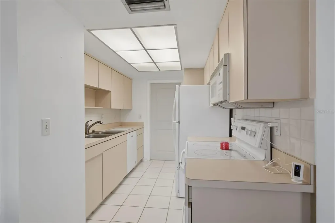
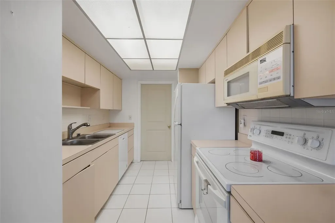
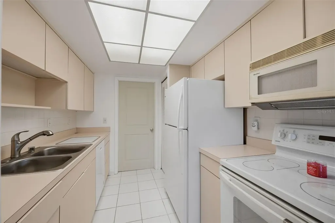
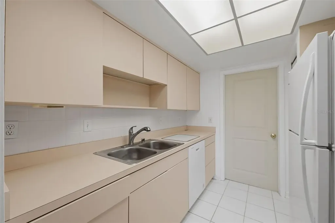
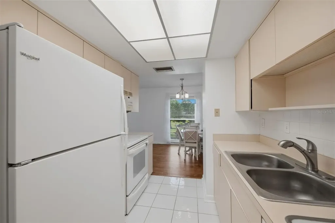
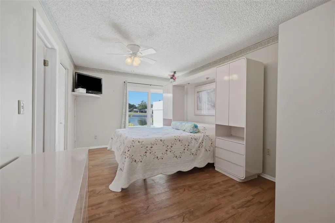
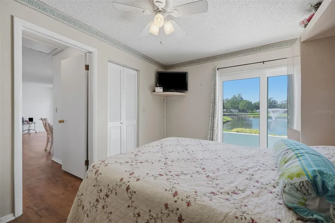
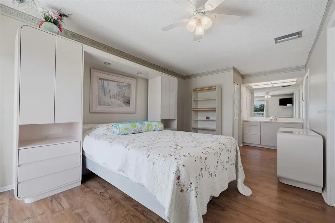
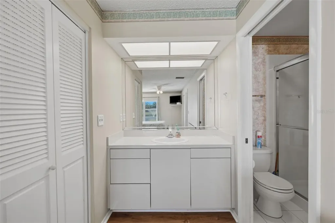
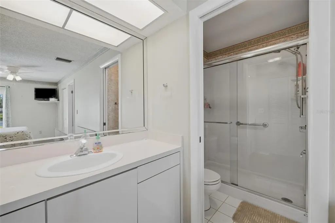
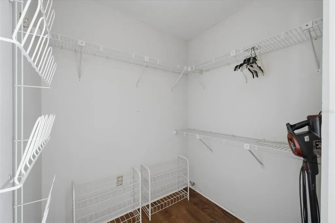
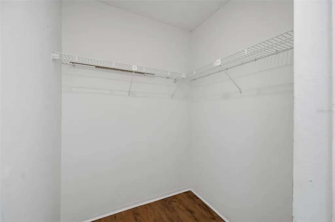
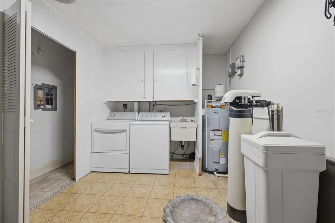
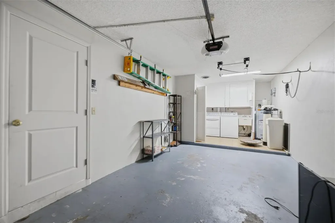
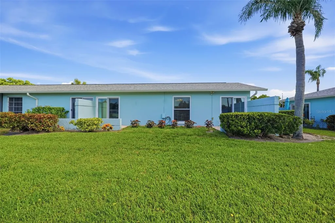
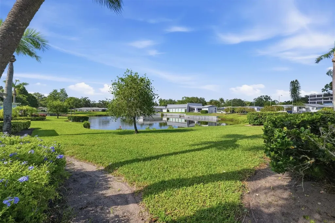
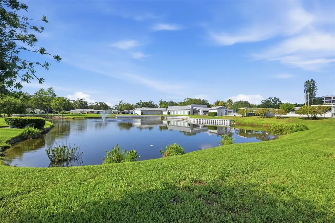
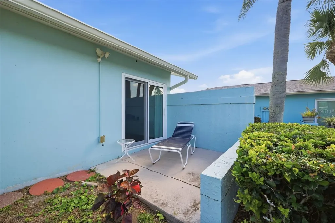
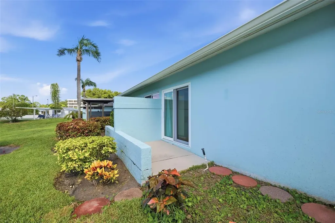
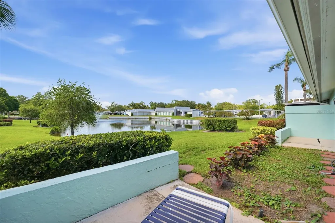
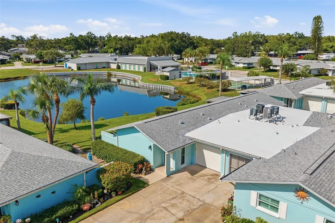
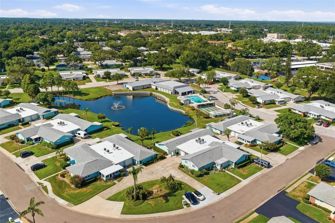
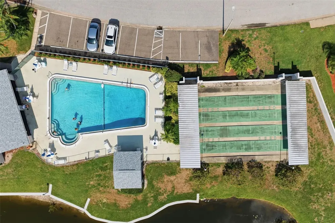
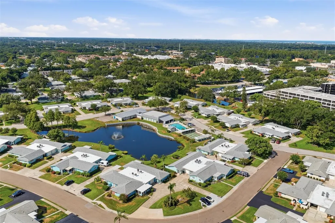
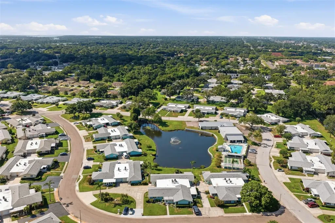
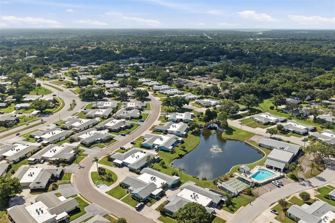
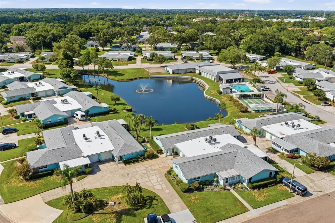
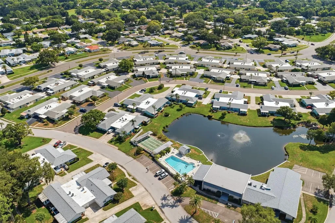
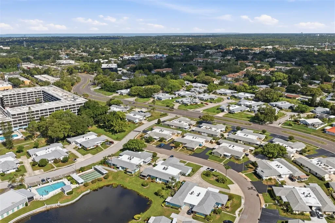
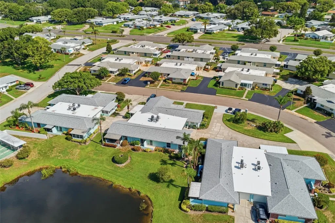
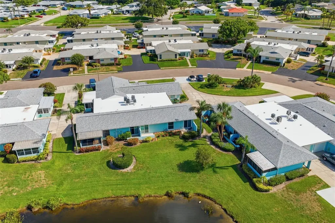
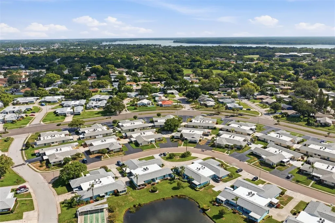
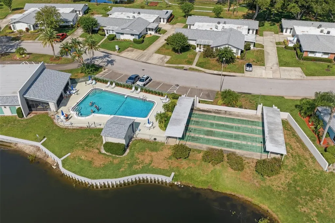
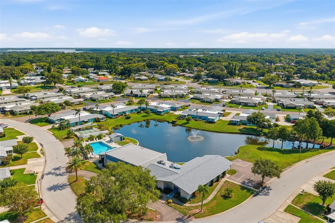
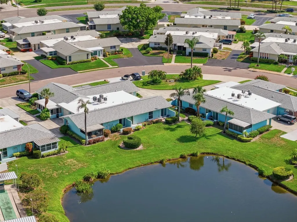
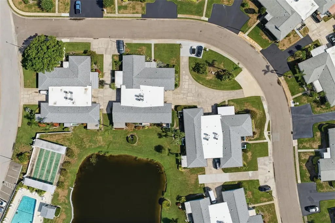
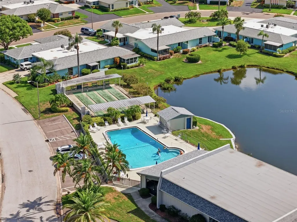
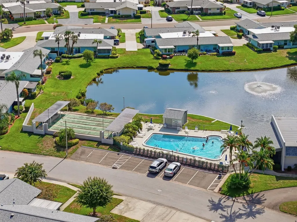
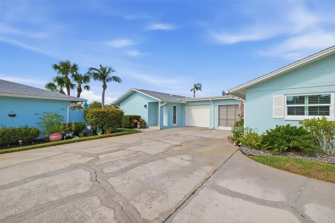
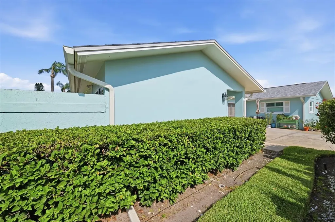
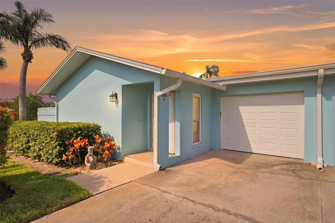
Welcome to this well-kept 55+ community condo, with peaceful WATER VIEWS. Offering 1 bedroom, 1.5 bathrooms, and an attached garage, this move-in-ready residence combines comfort, convenience, and exceptional value. Inside, luxury vinyl plank flooring extends throughout most of the home, creating a bright, cohesive feel, while the kitchen features durable tile flooring. Storage is abundant, with two spacious walk-in closets in the primary bedroom and three oversized storage closets in the garage. Recent improvements include hurricane-rated windows and sliding glass doors (2021), a Craftsman garage door, a commercial-grade water heater and water softener (2021), washer and dryer (2022), refrigerator and dishwasher (2023), a shingle roof (2020), and a flat roof (2023), offering added value and peace of mind for the next owner. Residents of Andover Village enjoy access to a clubhouse, community pool, shuffleboard courts, and a variety of planned social activities. The monthly HOA covers cable TV, exterior building maintenance, insurance, water, sewer, trash, common area maintenance, clubhouse and pool amenities, escrow reserves, and land lease, providing predictable, hassle-free ownership. For those looking for even more recreational opportunities, buyers have the option to purchase access to Highland Lakes, which includes unlimited golf and additional amenities. This well-maintained home is available now and ready for its next owner. Schedule your private showing today!

Interior Features

Exterior Features

Utilities and Appliances

Community

Map Location

Listed by Christina Paolillo of CHARLES RUTENBERG REALTY INC (866-580-6402)

Listings courtesy of StellarMLS as distributed by MLS GRID. Based on information submitted to the MLS GRID as of July 26, 2026 12:32 PM UTC. All data is obtained from various sources and may not have been verified by broker or MLS GRID. Supplied Open House Information is subject to change without notice. All information should be independently reviewed and verified for accuracy. Properties may or may not be listed by the office/agent presenting the information. IDX information is provided exclusively for consumers’ personal noncommercial use and may not be used for any purpose other than to identify prospective properties consumers may be interested in purchasing. The data is deemed reliable but is not guaranteed by MLS GRID. The use of the MLS GRID Data may be subject to an end user license agreement.

Hi there! How can we help you?

Contact us using the form below or give us a call.

Send Us A Message:

I agree to be contacted by Keri Huber via call, email, and text for real estate services. To opt out, you can reply ‘stop’ at any time or reply ‘help’ for assistance. You can also click the unsubscribe link in the emails. Message and data rates may apply. Message frequency may vary. Privacy Policy.

Do not fill in this field:

This site is protected by reCAPTCHA and the Google Privacy Policy and Terms of Service apply.

Hi there! How can we help you?

Contact us using the form below or give us a call.

Send Us A Message:

Do not fill in this field:

This site is protected by reCAPTCHA and the Google Privacy Policy and Terms of Service apply.

Hi there! How can we help you?

Contact us using the form below or give us a call.

Send Us A Message:

Do not fill in this field:

This site is protected by reCAPTCHA and the Google Privacy Policy and Terms of Service apply.

Do not fill in this field:

This site is protected by reCAPTCHA and the Google Privacy Policy and Terms of Service apply.

Do not fill in this field:

This site is protected by reCAPTCHA and the Google Privacy Policy and Terms of Service apply.

Do not fill in this field:

This site is protected by reCAPTCHA and the Google Privacy Policy and Terms of Service apply.

$

Do not fill in this field:

This site is protected by reCAPTCHA and the Google Privacy Policy and Terms of Service apply.

Connect with me

Do not fill in this field:

I agree to be contacted by Keri Huber via call, email, and text for real estate services. To opt out, you can reply ‘stop’ at any time or reply ‘help’ for assistance. You can also click the unsubscribe link in the emails. Message and data rates may apply. Message frequency may vary. Privacy Policy.

This site is protected by reCAPTCHA and the Google Privacy Policy and Terms of Service apply.
